Description
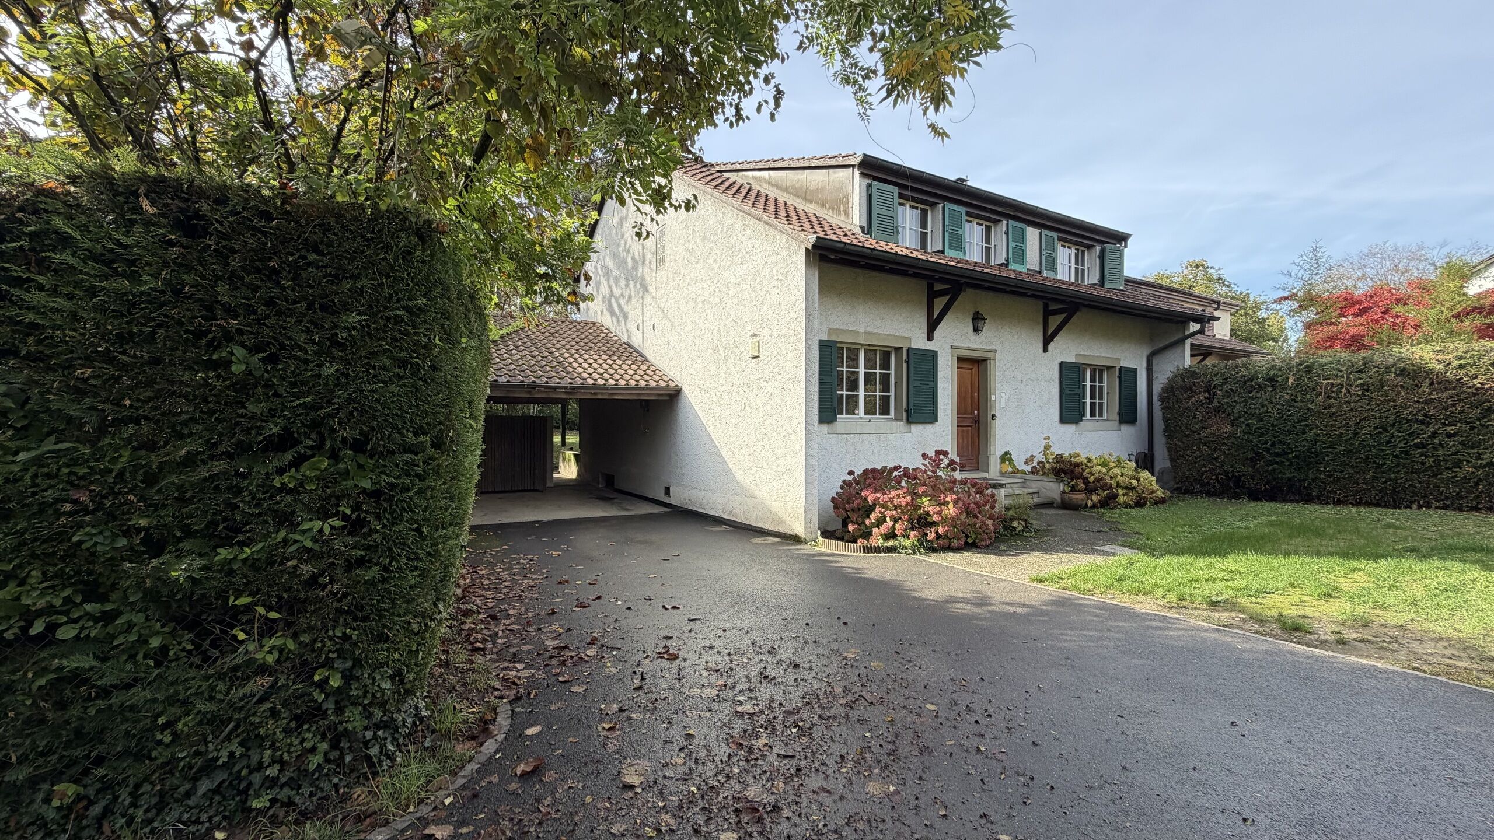
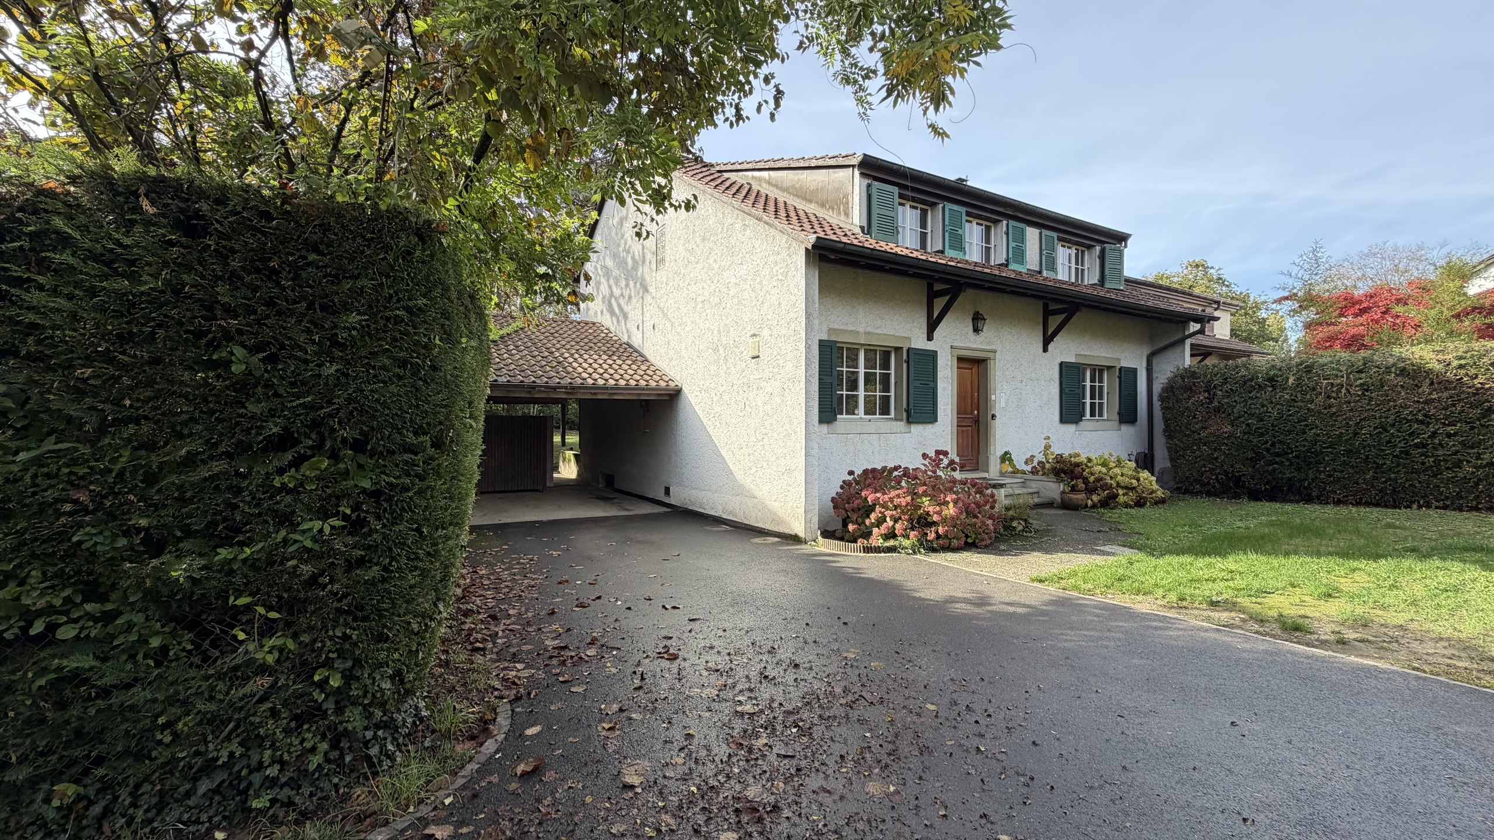
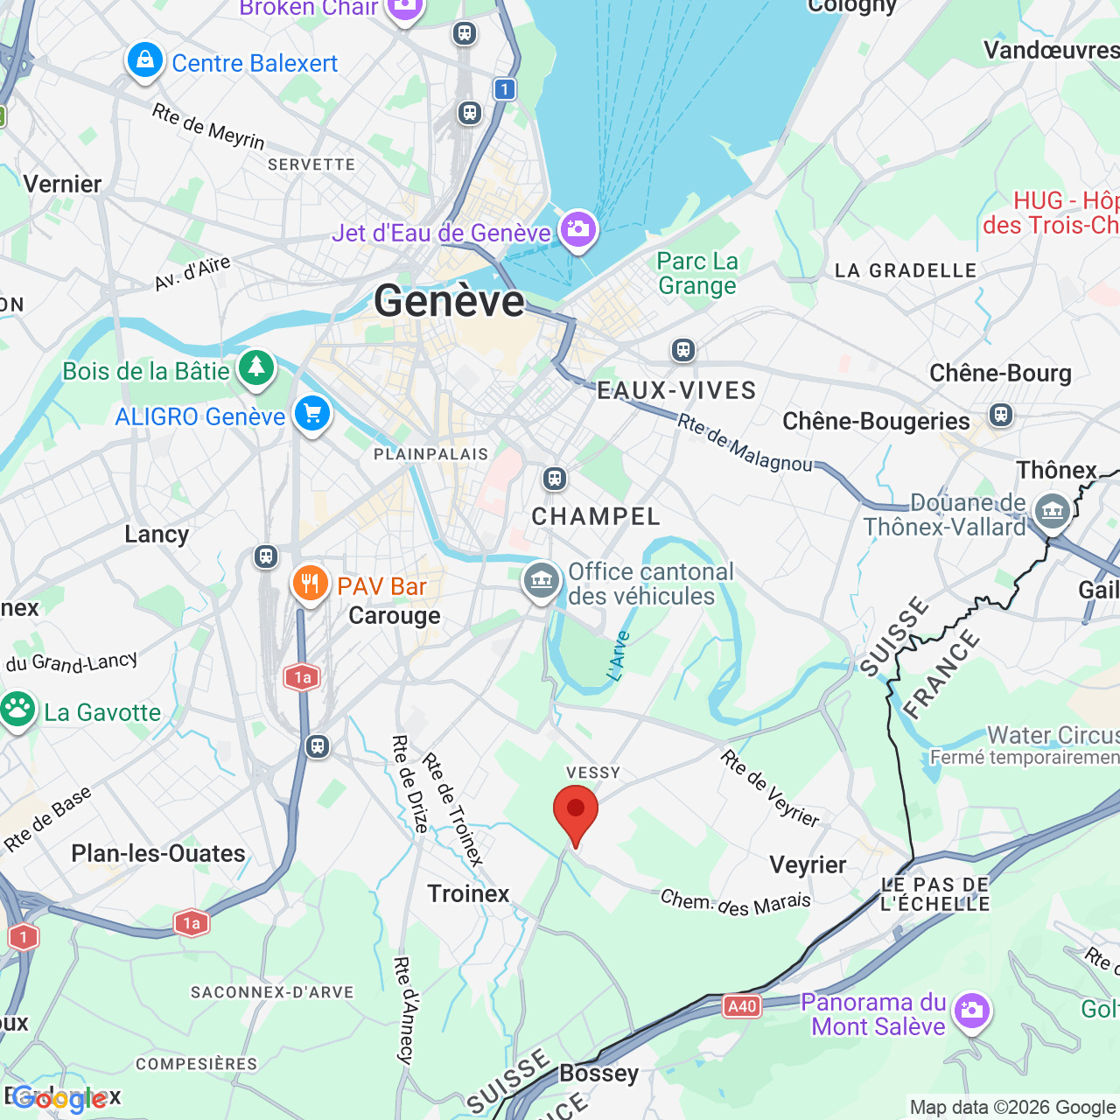
This charming townhouse was built in a peaceful, leafy residential neighborhood.
Built in 1971 on a lot of approximately 1,000 m², the property enjoys a very private setting, sheltered from prying eyes.
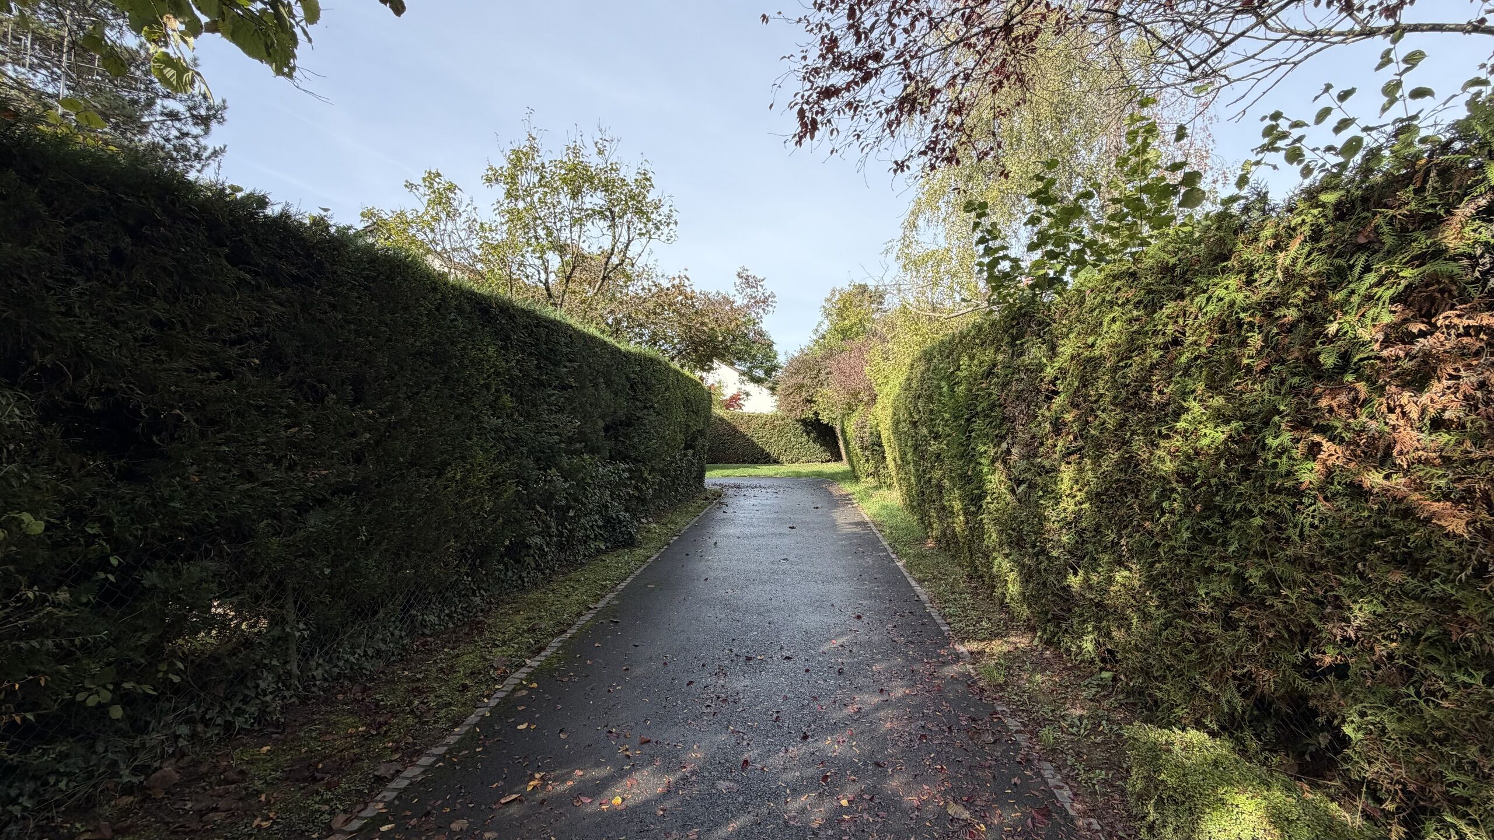
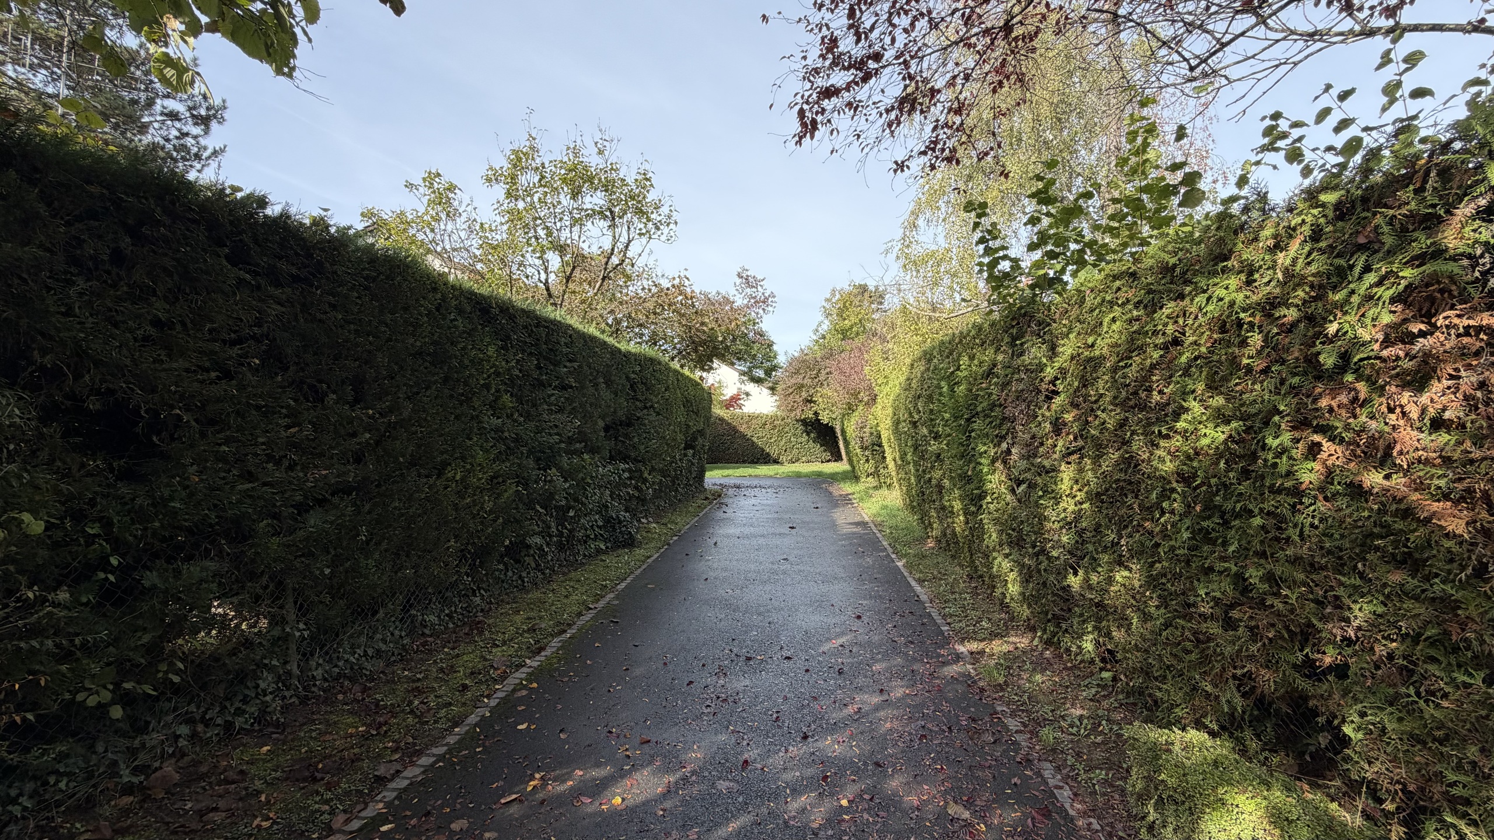
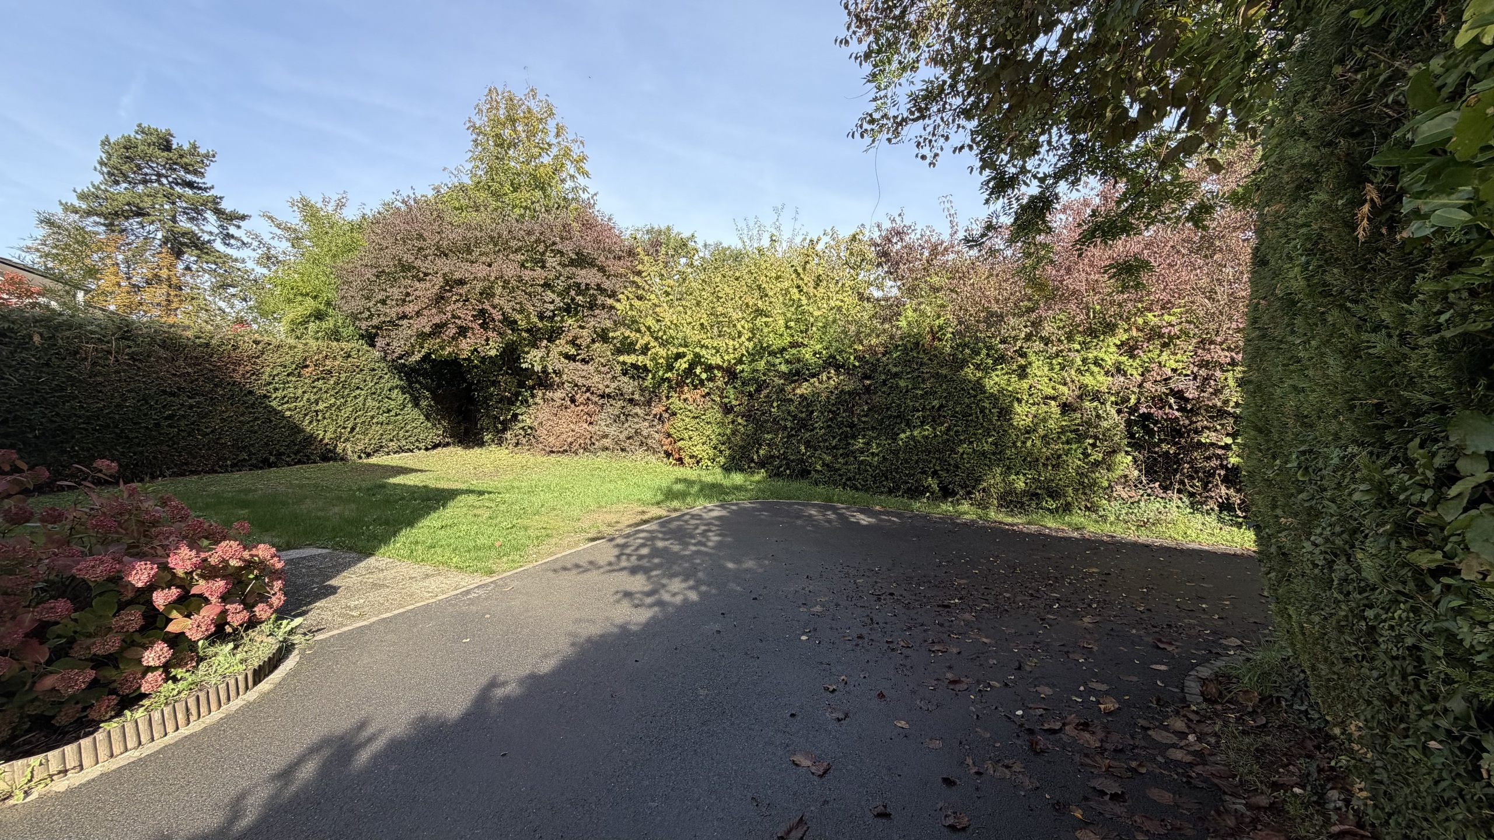
Once through the gate, a small paved path—entirely fenced in—leads to the north side of the property, opening onto a spacious courtyard where the house and its front door come into view.
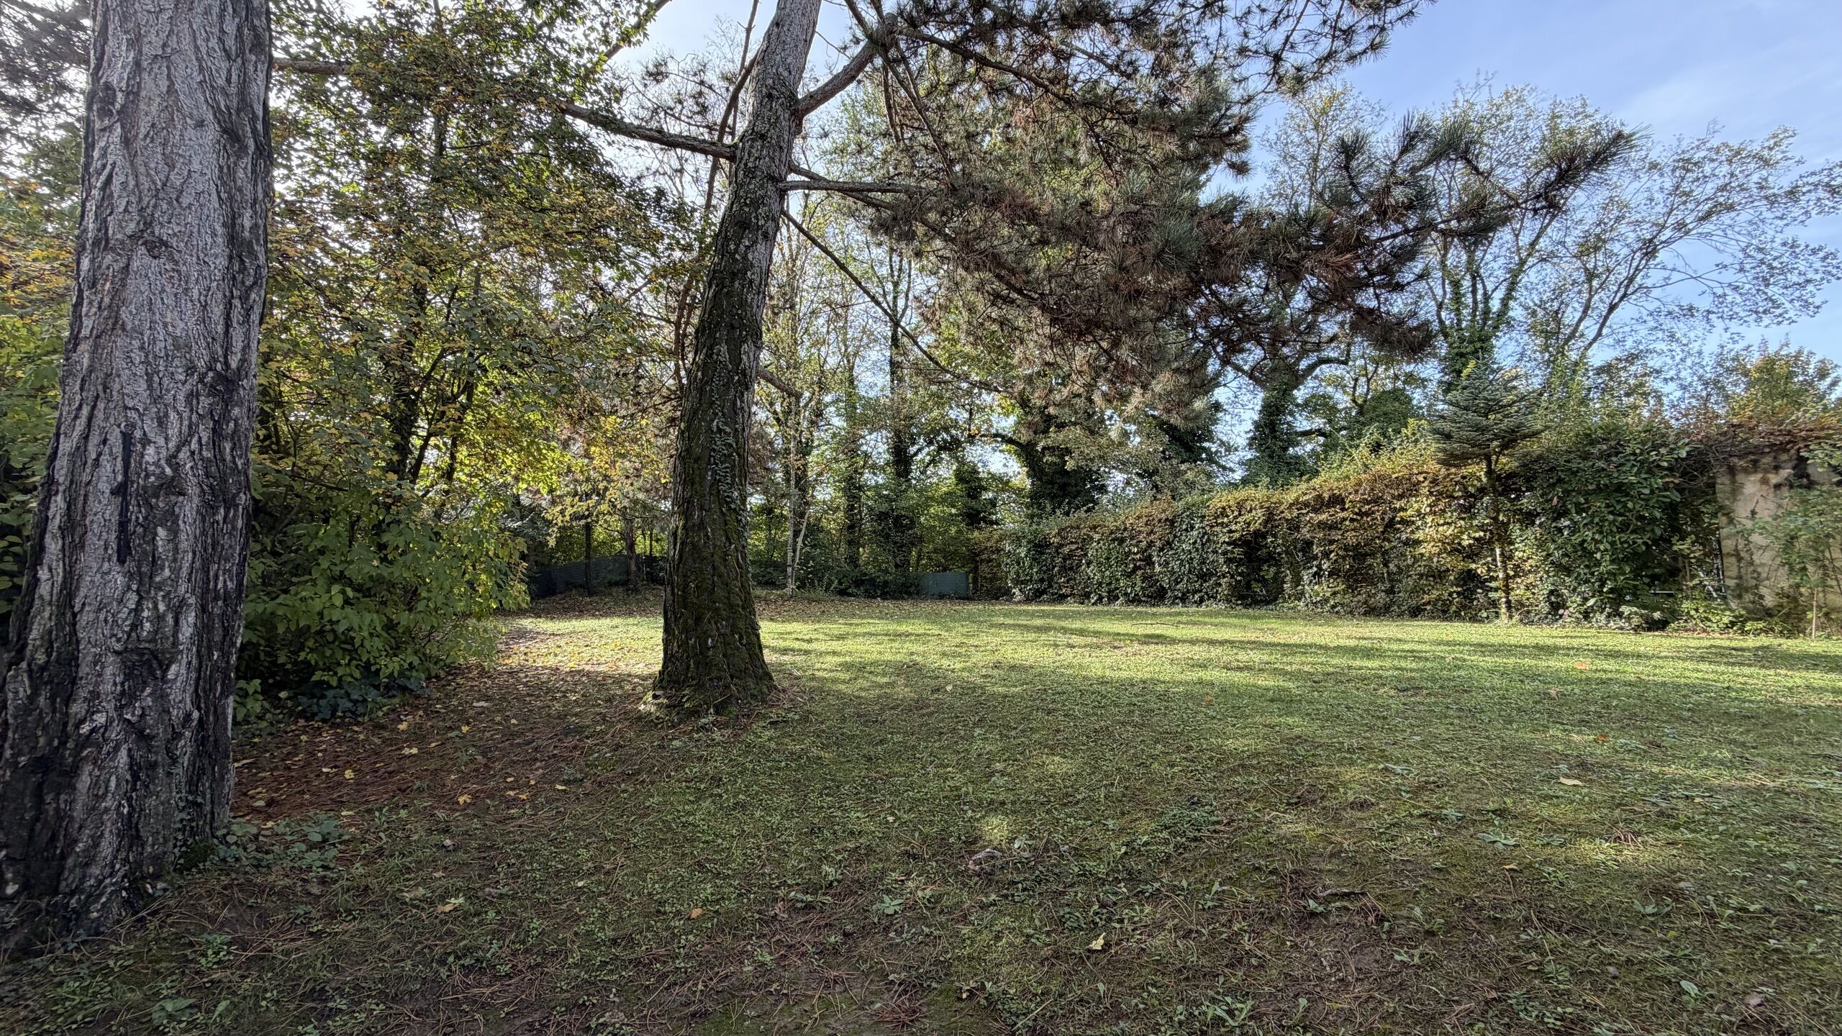
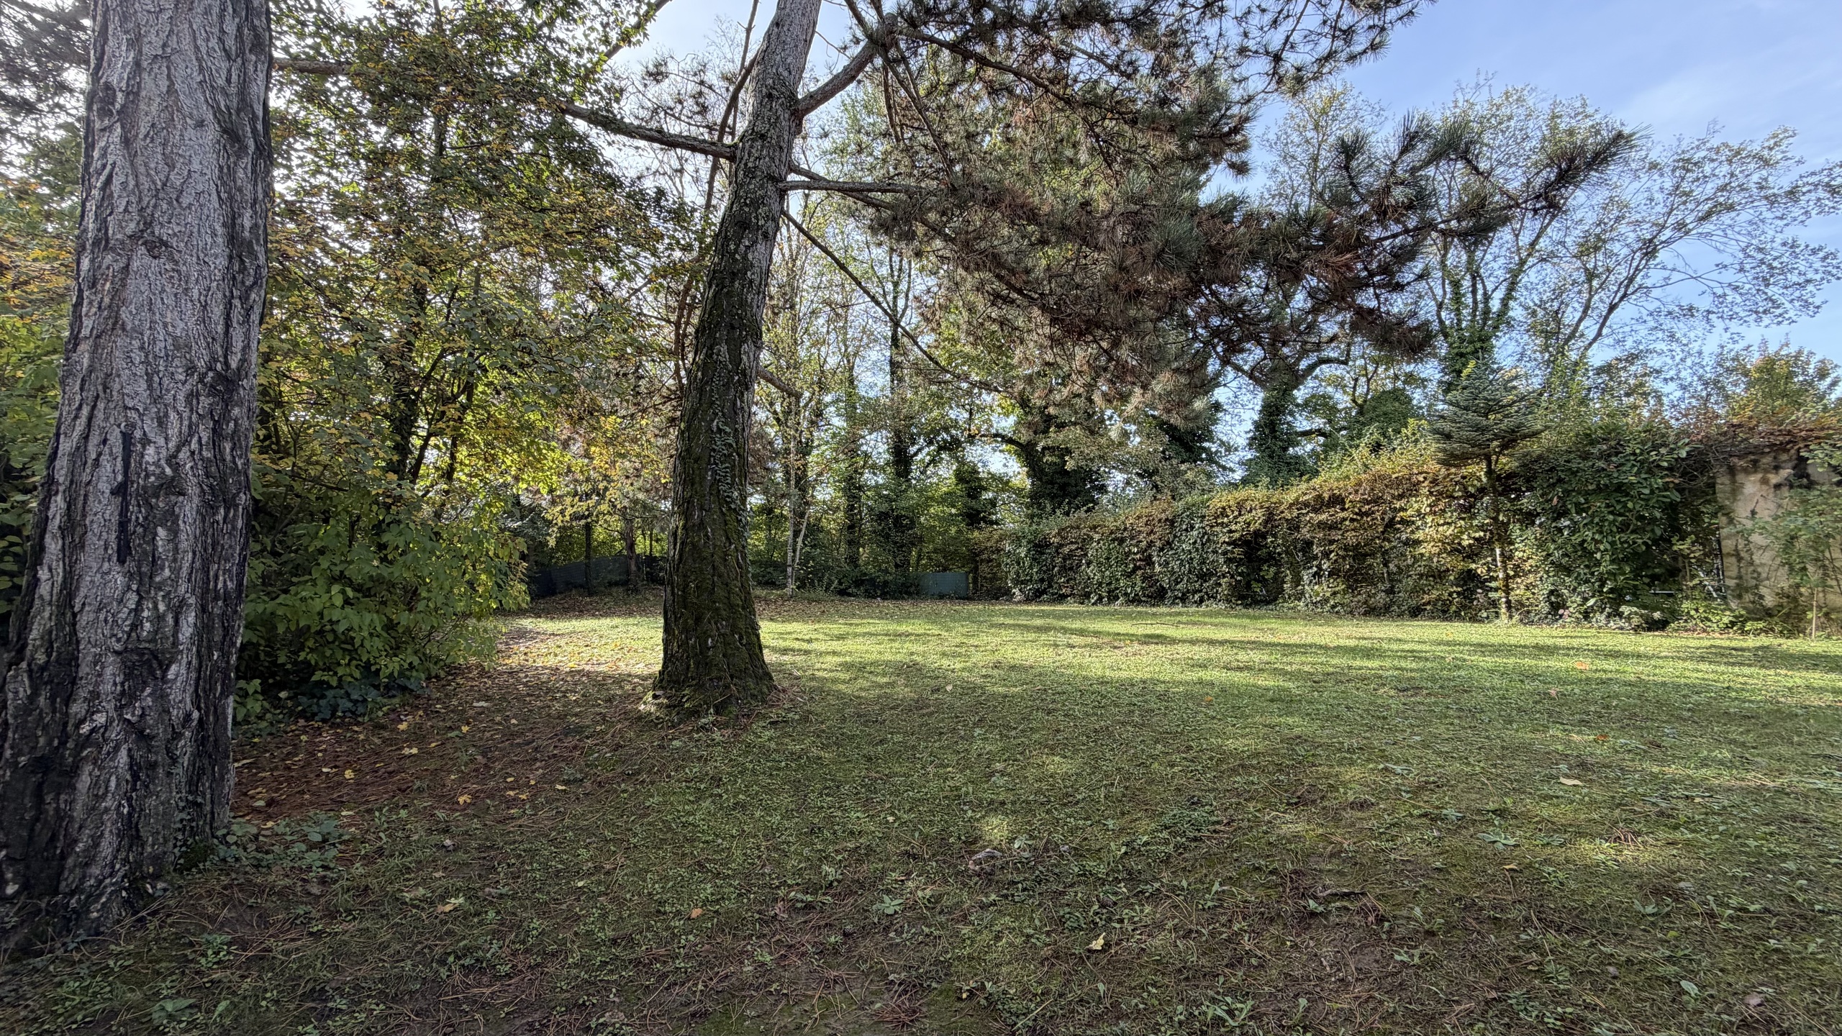
On the other side, facing due south, lies a spacious, tree-lined garden that is completely unobstructed.
Spanning three levels, the villa offers approximately 260 m² of usable floor space, comprising well-proportioned rooms that benefit from abundant natural light.
The first floor and the basement are directly accessible via the staircase in the entry hall, which also serves as the central hub connecting the living areas on the ground floor.
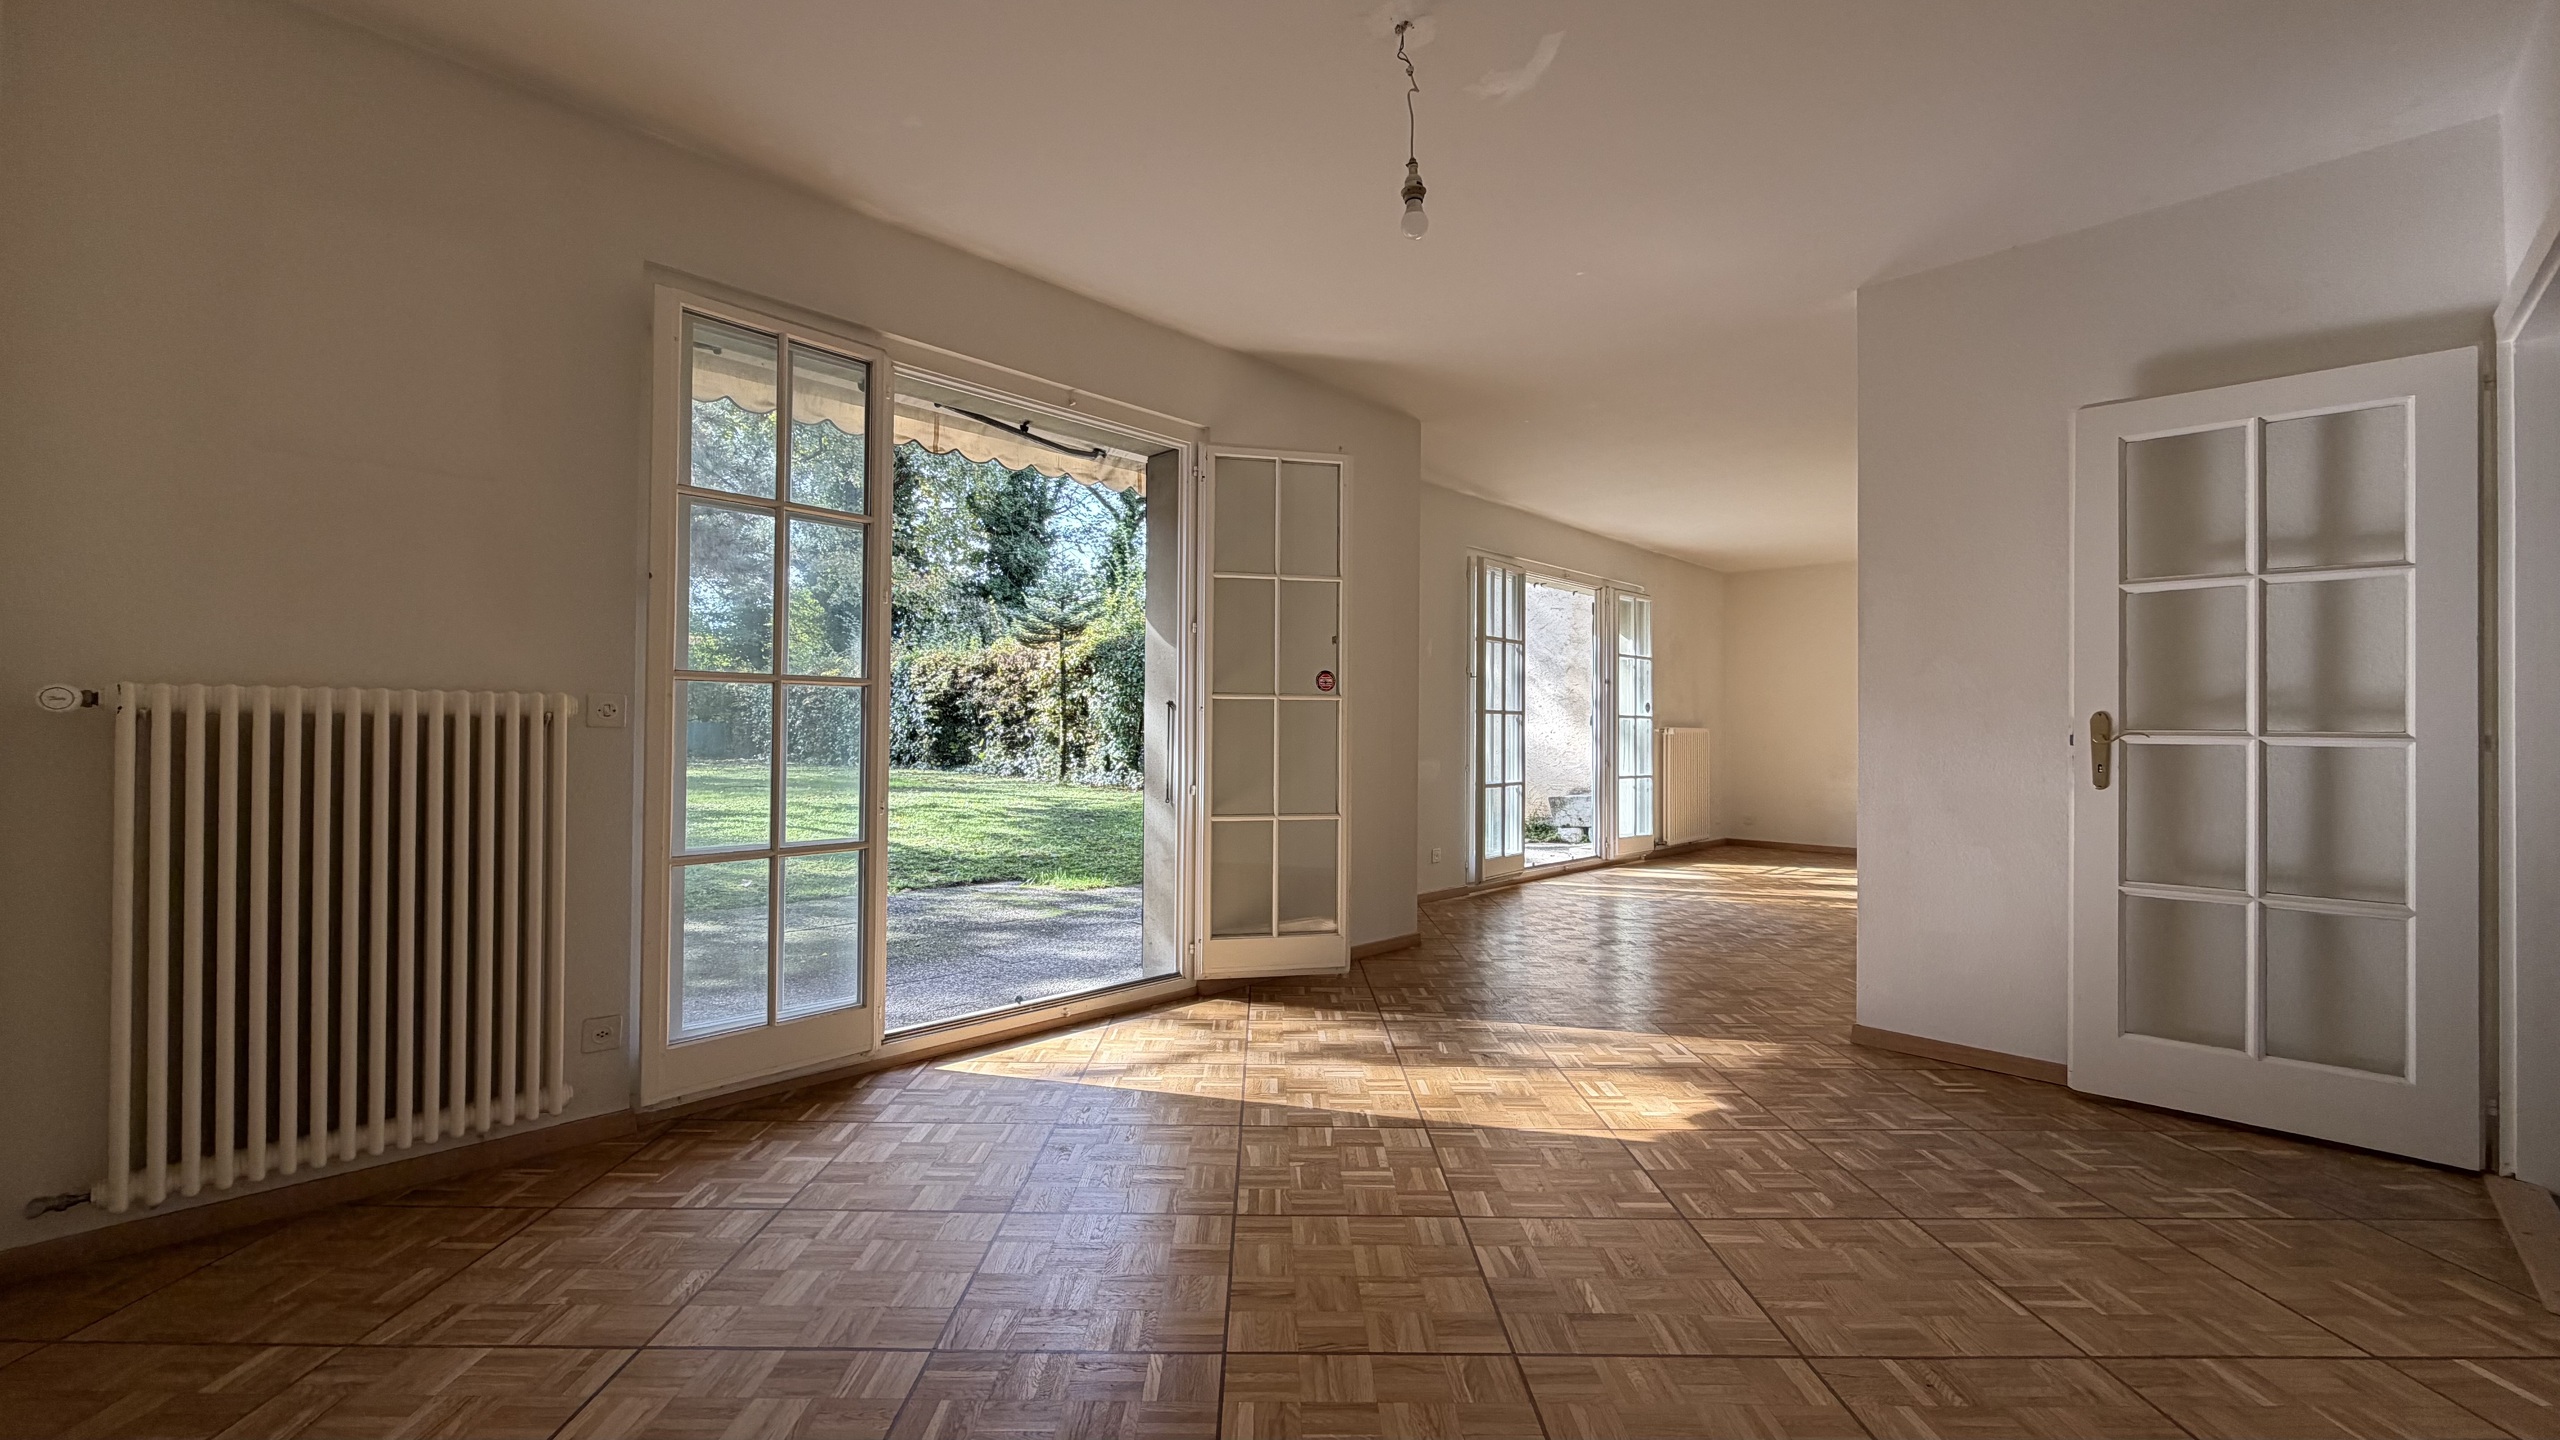
Arranged in a row, a dining room and a spacious living room connected to a multipurpose room have direct access to a terrace facing the garden.
The upper floor, offering more privacy, is dedicated to the sleeping areas. There are four bedrooms—two of which open onto a balcony overlooking the garden—and two bathrooms.
Fully excavated, the basement offers ample possibilities for customization.
The garden is also accessible via a covered area housing a terrace and serving, on the courtyard side, as a carport for two cars.
Leisure time
Vessy boasts amenities that are popular with residents, including its sports center and recreational areas.
The banks of the Arve River, the walking paths, and the green spaces offer a daily life in harmony with nature, perfect for walks, bike rides, or family outings.
Construction
This semi-detached villa is part of a row of contiguous villas built in the early 1970s by the architectural firm CLM-architectes (Damay, Burki & Montessuit), which is still in business today.
Basement
- Hallway
- Utility room with boiler and water tank
- Fitted room with shower, toilet, and sink
- Wine cellar
- Two multipurpose rooms (uses to be determined)
Ground floor
- Entrance hall
- Staircase leading to the upper and lower levels
- Guest restroom
- Fully equipped kitchen
- Living room with direct access to the garden terrace
- Dining room with direct access to the garden terrace
- Multipurpose room (library, multimedia, etc.)
1st floor
- Hallway with built-in closets
- 2 bedrooms with built-in closets and balcony access
- 2 bedrooms
- Bathroom
- Shower room
- Separate toilet
Remarks
Since it was built, the property has always been well maintained; however, some updating is needed. A more comprehensive renovation project would also offer excellent possibilities.
Building rights are still available.
Conveniences
Neighbourhood
- Villa area
- Green
- Residential area
- Bus stop
- Nursery
- Sports centre
- Tennis centre
Outside conveniences
- Balcony/ies
- Terrace/s
- Garden
- Exclusive use of garden
- Greenery
- Fence
- Storeroom
- Covered parking space(s)
- Visitor parking space(s)
- Built on even grounds
Inside conveniences
- Separated lavatory
- Guests lavatory
- Cellar
- Wine cellar
- Unfurnished
- Built-in closet
- Double glazing
- Bright/sunny
- Natural light
Equipment
- Fitted kitchen
- Ceramic glass cooktop
- Oven
- Fridge
- Freezer
- Dishwasher
Floor
- Tiles
- Parquet floor
Condition
- To be refurbished
Orientation
- North
- South
Exposure
- All day
View
- Garden
- Fields
Style
- Classic