Genève
CHF 989,000.-
Studio
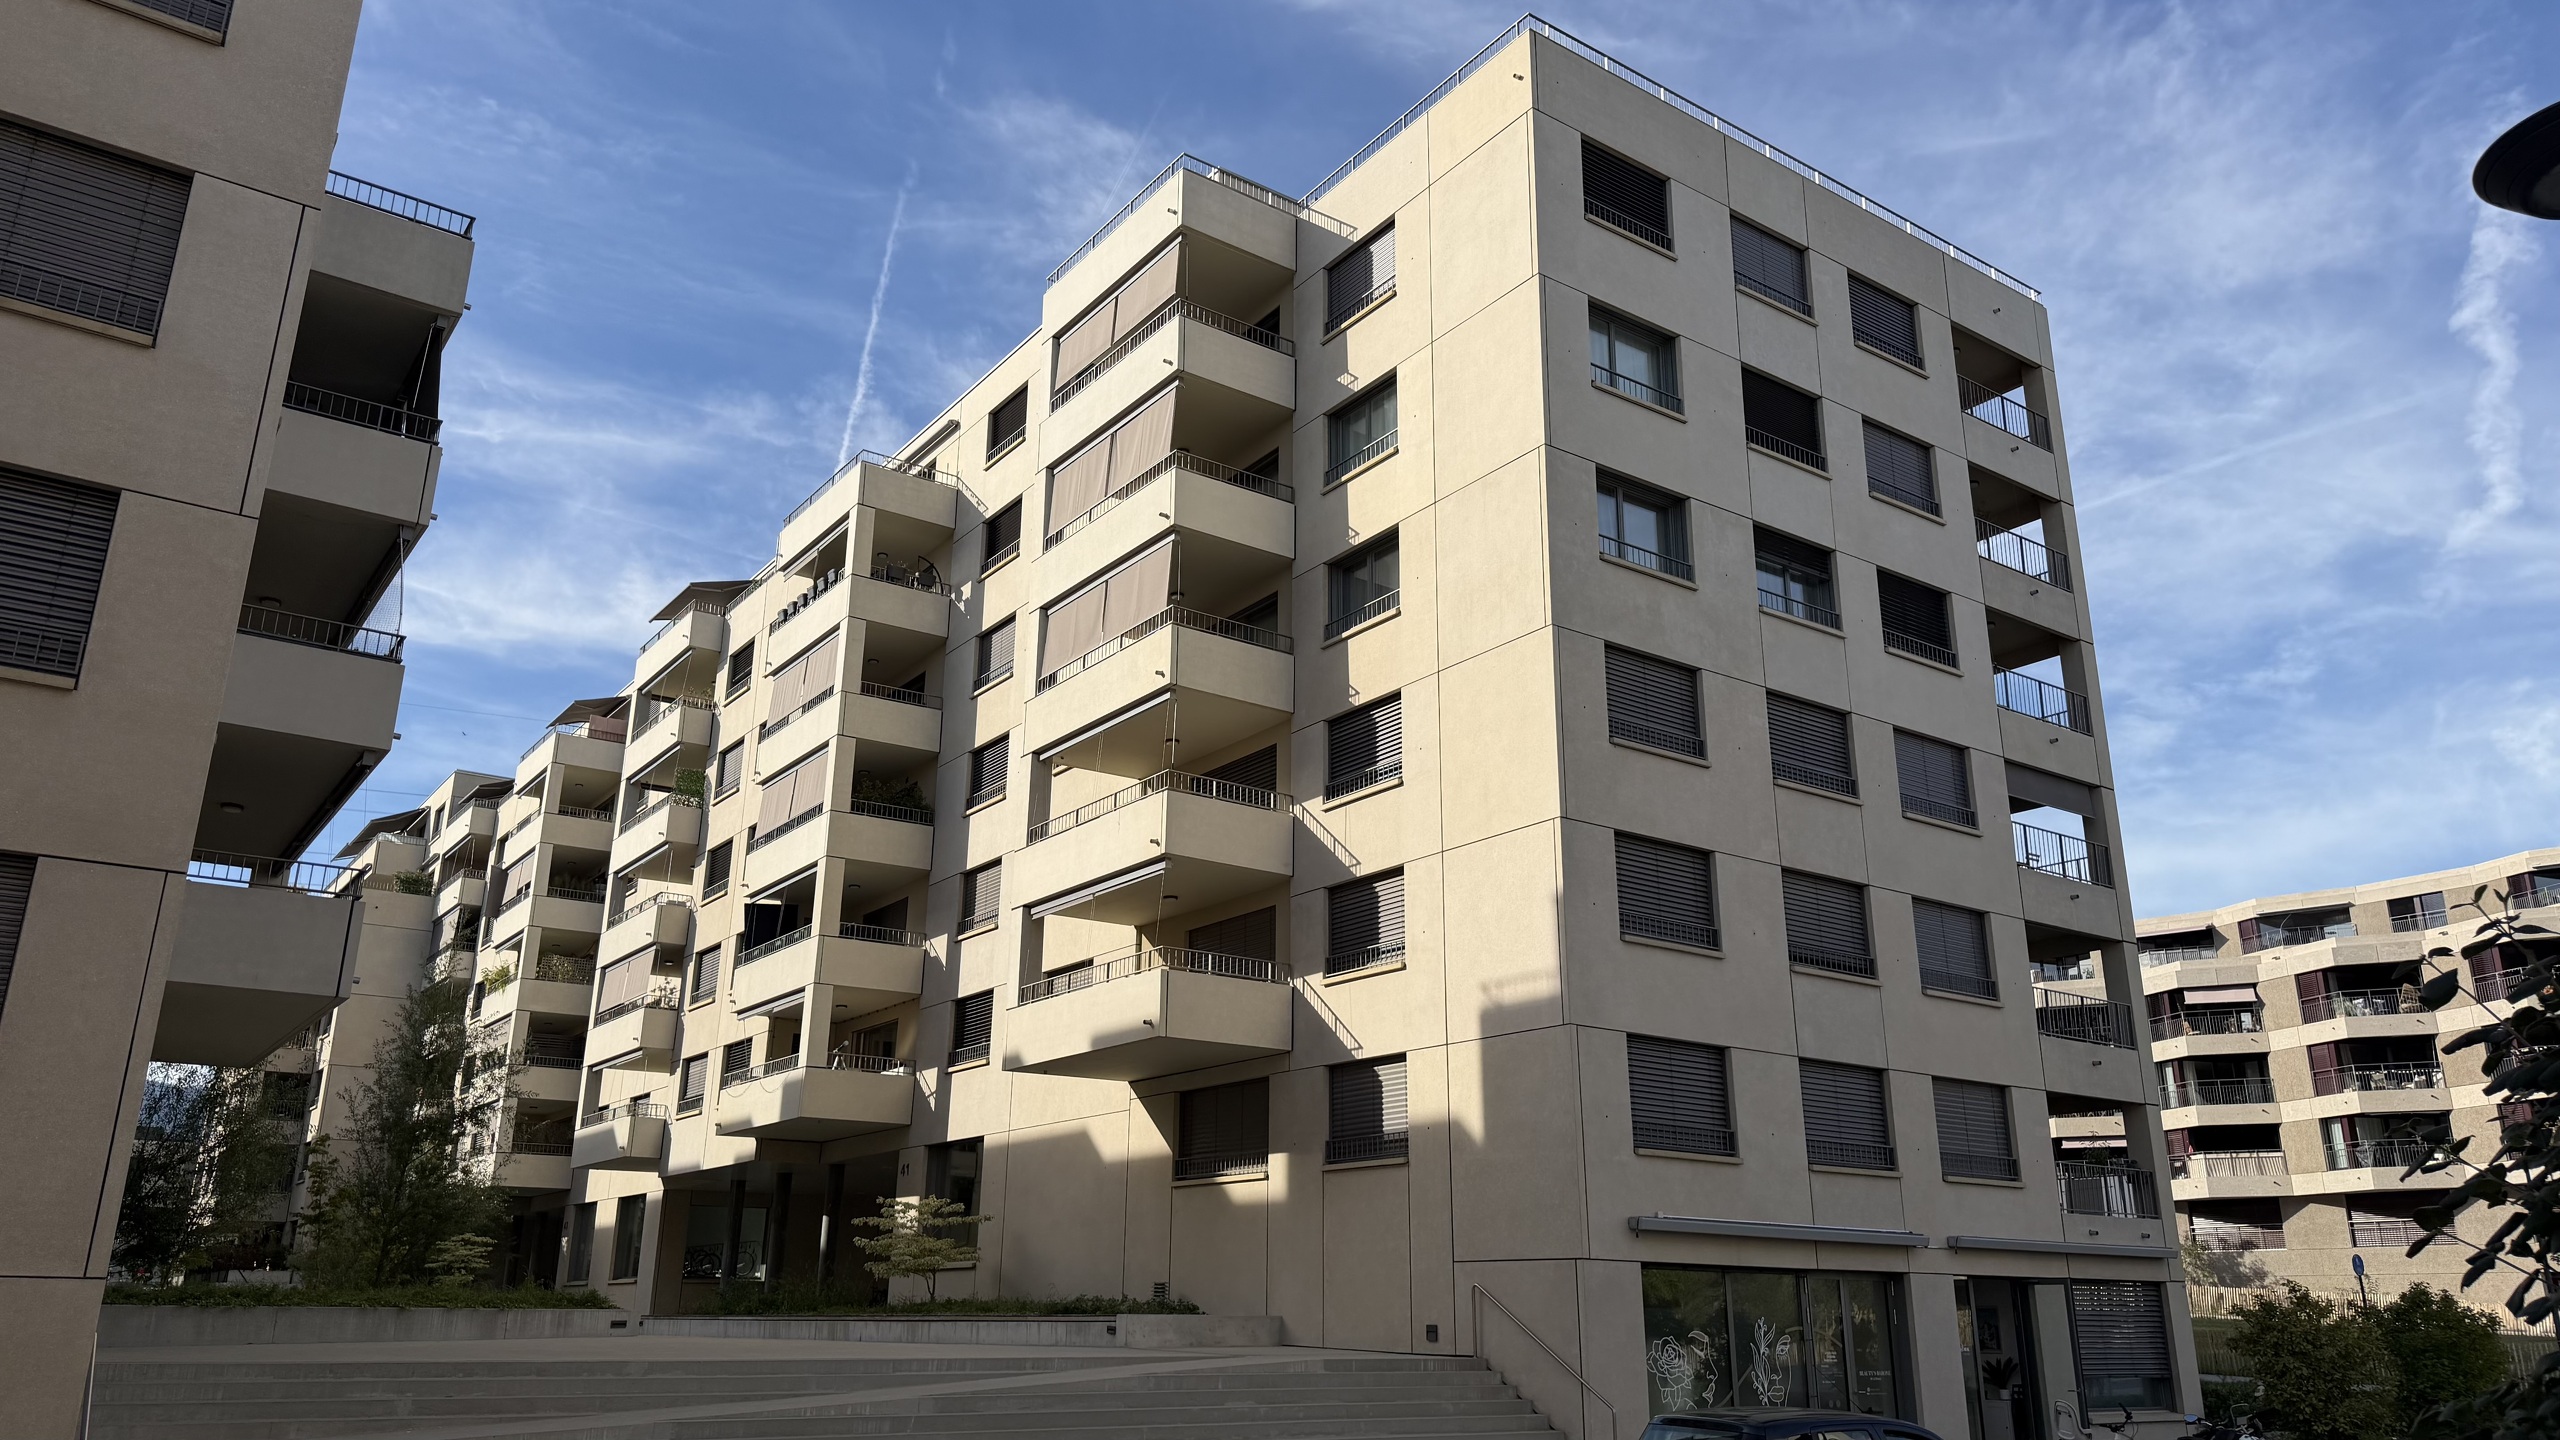
Located in a quiet neighborhood on the 4th floor of a luxury building, this exceptional 43-square-meter studio has been meticulously designed with high-quality materials, attention to detail, and refined finishes, as well as integrated home automation.
Bright living area
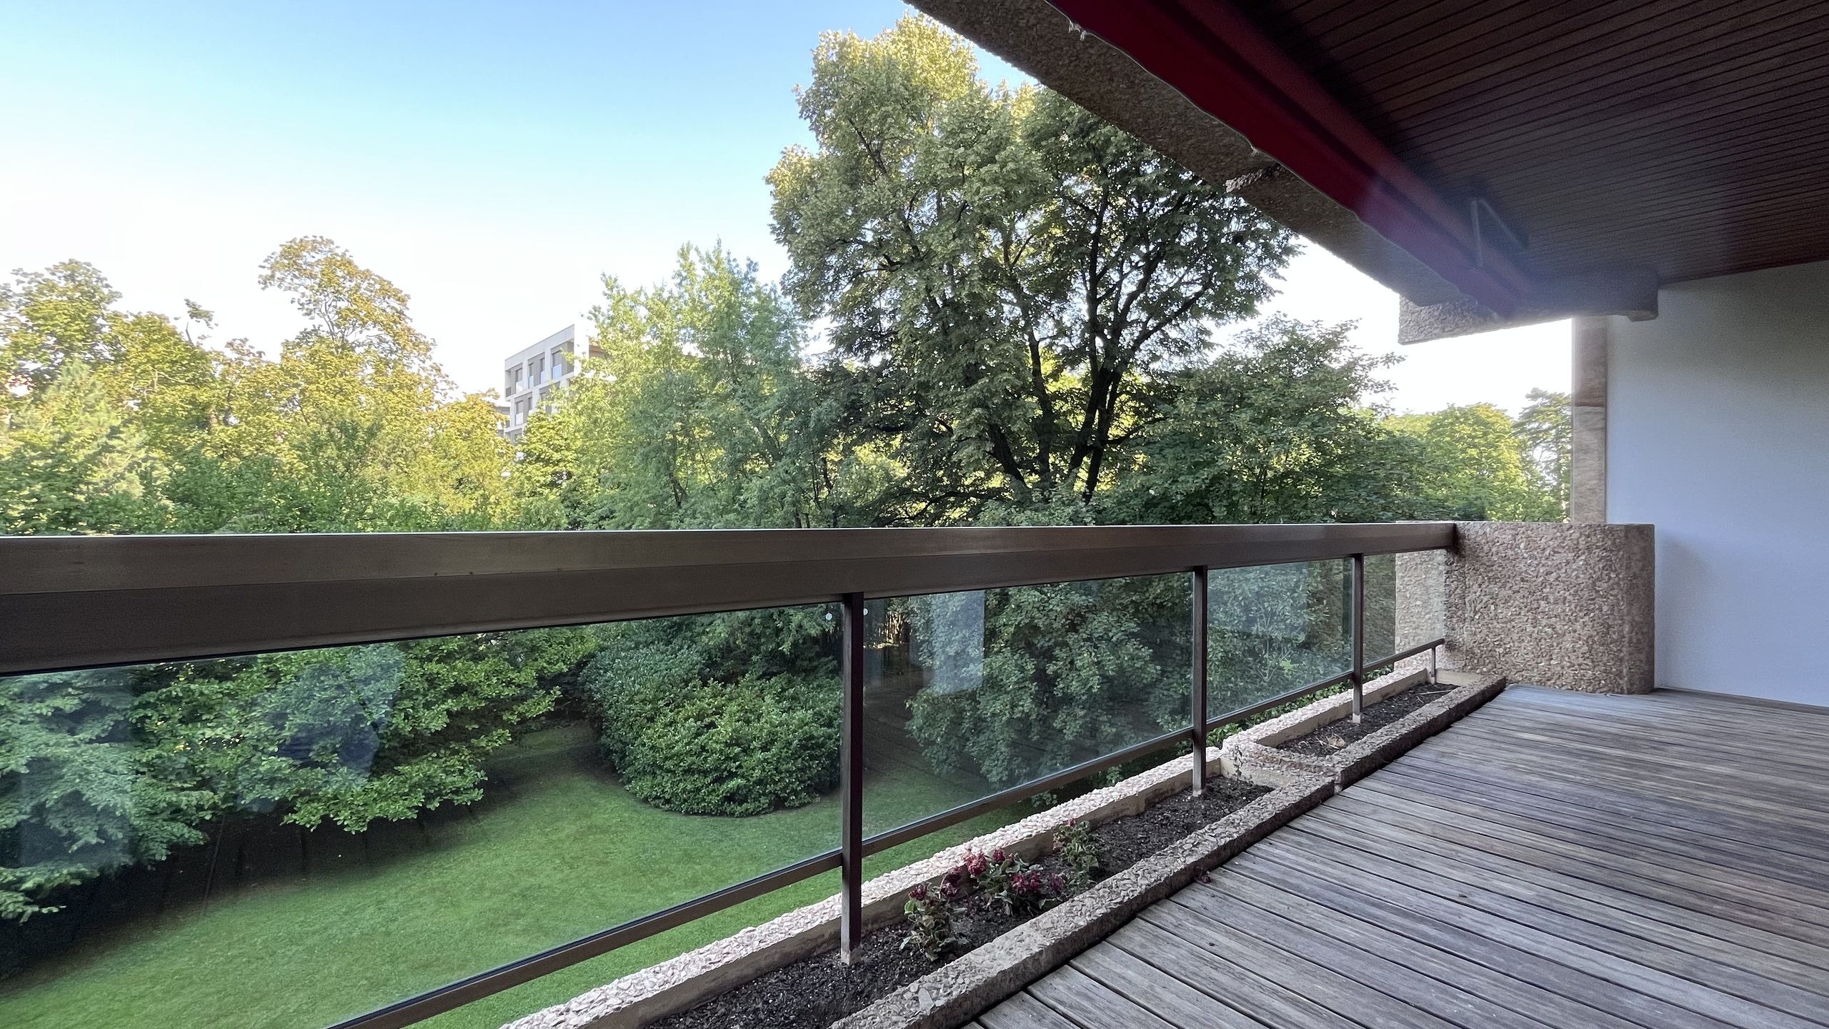
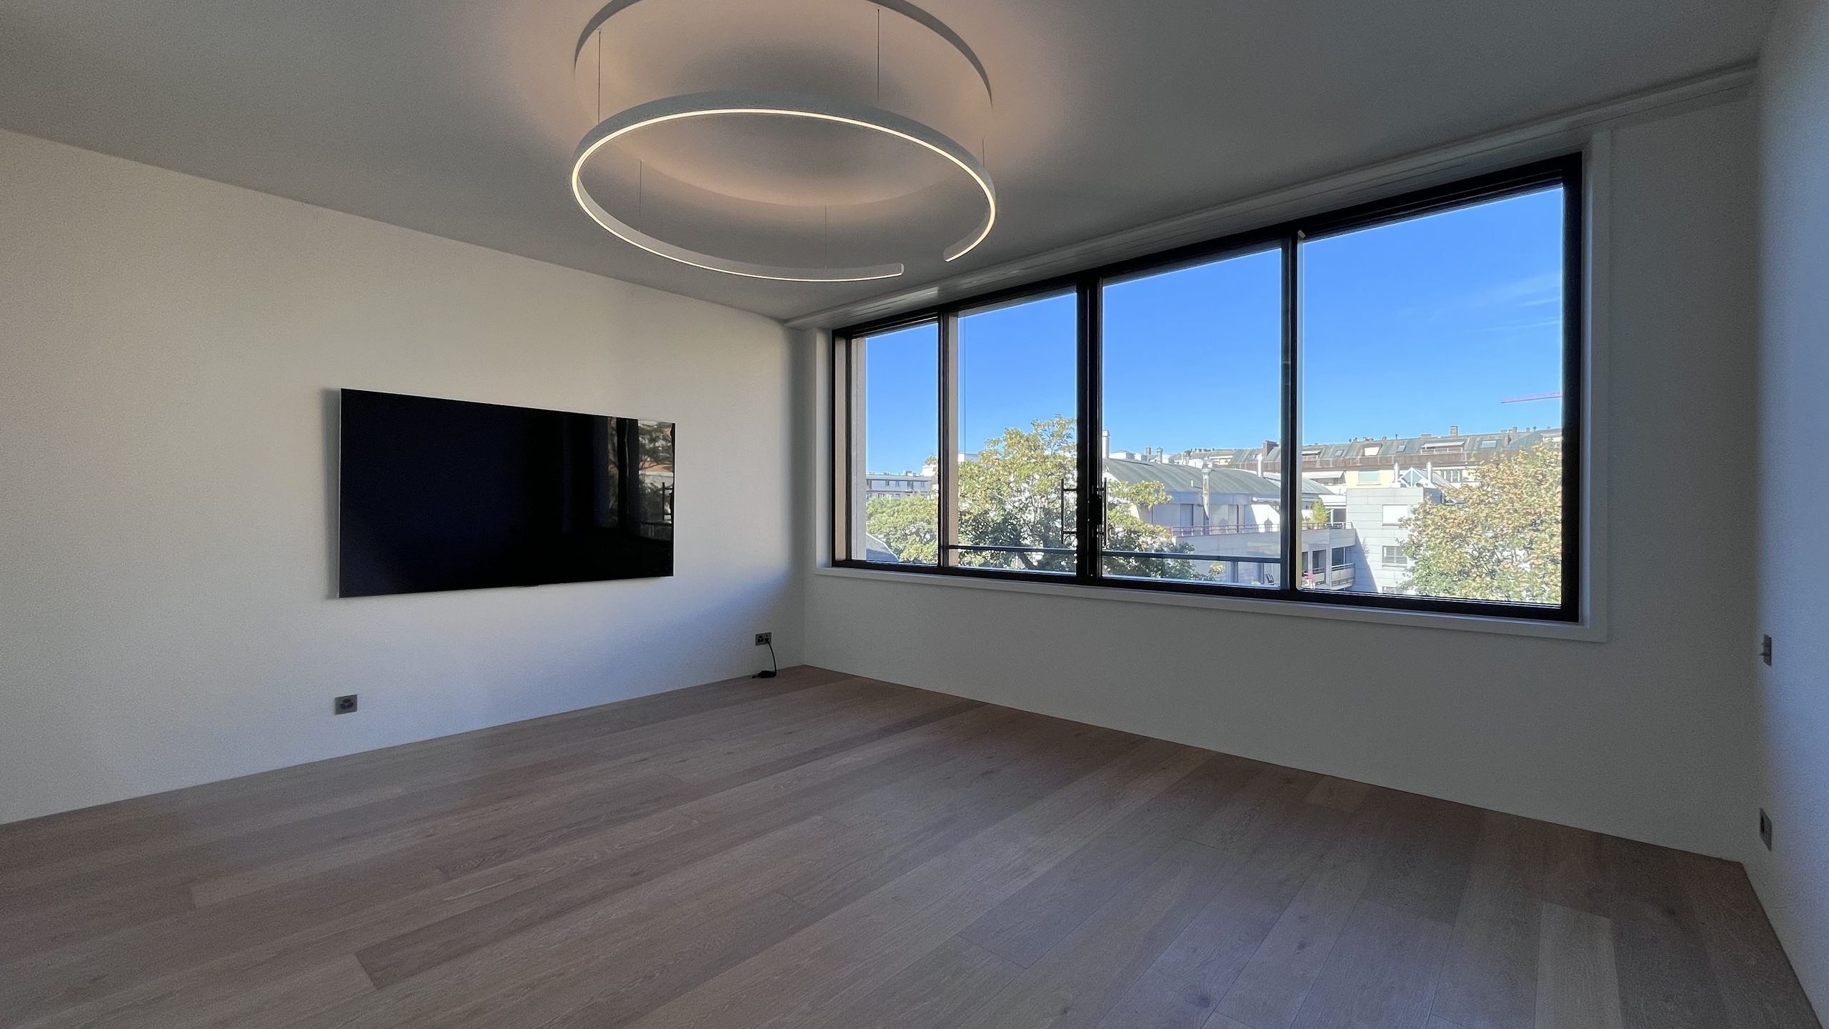
A large picture window offers an unobstructed view of the rooftops and the tops of the surrounding trees. The wide-plank oak hardwood floor, in natural tones, adds warmth and authenticity. With clean lines, a large built-in walk-in closet with flush-mounted white doors runs the full length of one of the room’s walls, providing ample storage. A circular LED pendant light defines the space, creating a soft ambiance, while recessed floor lights mark certain pathways. Fully equipped kitchen
The kitchenette is built into a discreet niche and includes: Built-in oven and induction cooktop Sink integrated into the countertop Built-in refrigerator and freezer Storage spaces extending to the ceiling LED lighting under the upper cabinets and recessed outlets Bathroom
It features natural tones and includes: A sink set on a wooden storage cabinet A wall-hung toilet and shower area A walk-in shower An illuminated wall niche Home automation
A range of functions can be controlled via brushed metal switches. The common areas, like the rest of the home, reflect this same attention to detail and lend the entire space a truly exceptional character.
A large picture window offers an unobstructed view of the rooftops and the tops of the surrounding trees. The wide-plank oak hardwood floor, in natural tones, adds warmth and authenticity. With clean lines, a large built-in walk-in closet with flush-mounted white doors runs the full length of one of the room’s walls, providing ample storage. A circular LED pendant light defines the space, creating a soft ambiance, while recessed floor lights mark certain pathways. Fully equipped kitchen
The kitchenette is built into a discreet niche and includes: Built-in oven and induction cooktop Sink integrated into the countertop Built-in refrigerator and freezer Storage spaces extending to the ceiling LED lighting under the upper cabinets and recessed outlets Bathroom
It features natural tones and includes: A sink set on a wooden storage cabinet A wall-hung toilet and shower area A walk-in shower An illuminated wall niche Home automation
A range of functions can be controlled via brushed metal switches. The common areas, like the rest of the home, reflect this same attention to detail and lend the entire space a truly exceptional character.
43 m² habitable
4th floor
Built in 2026