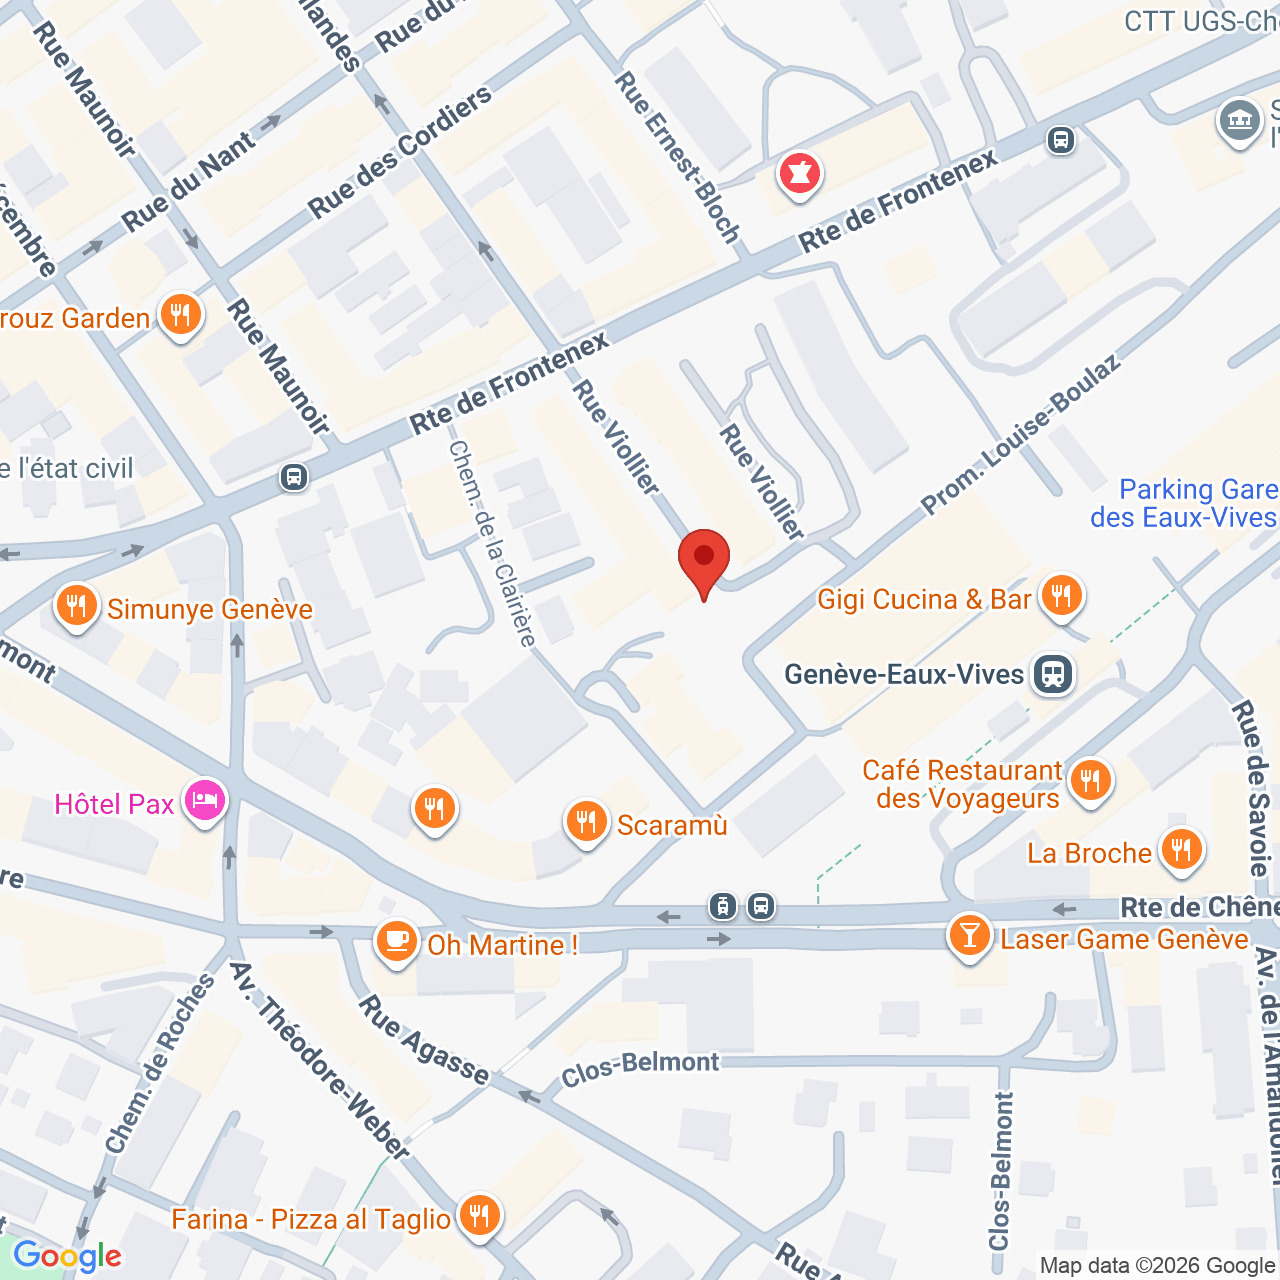
Description
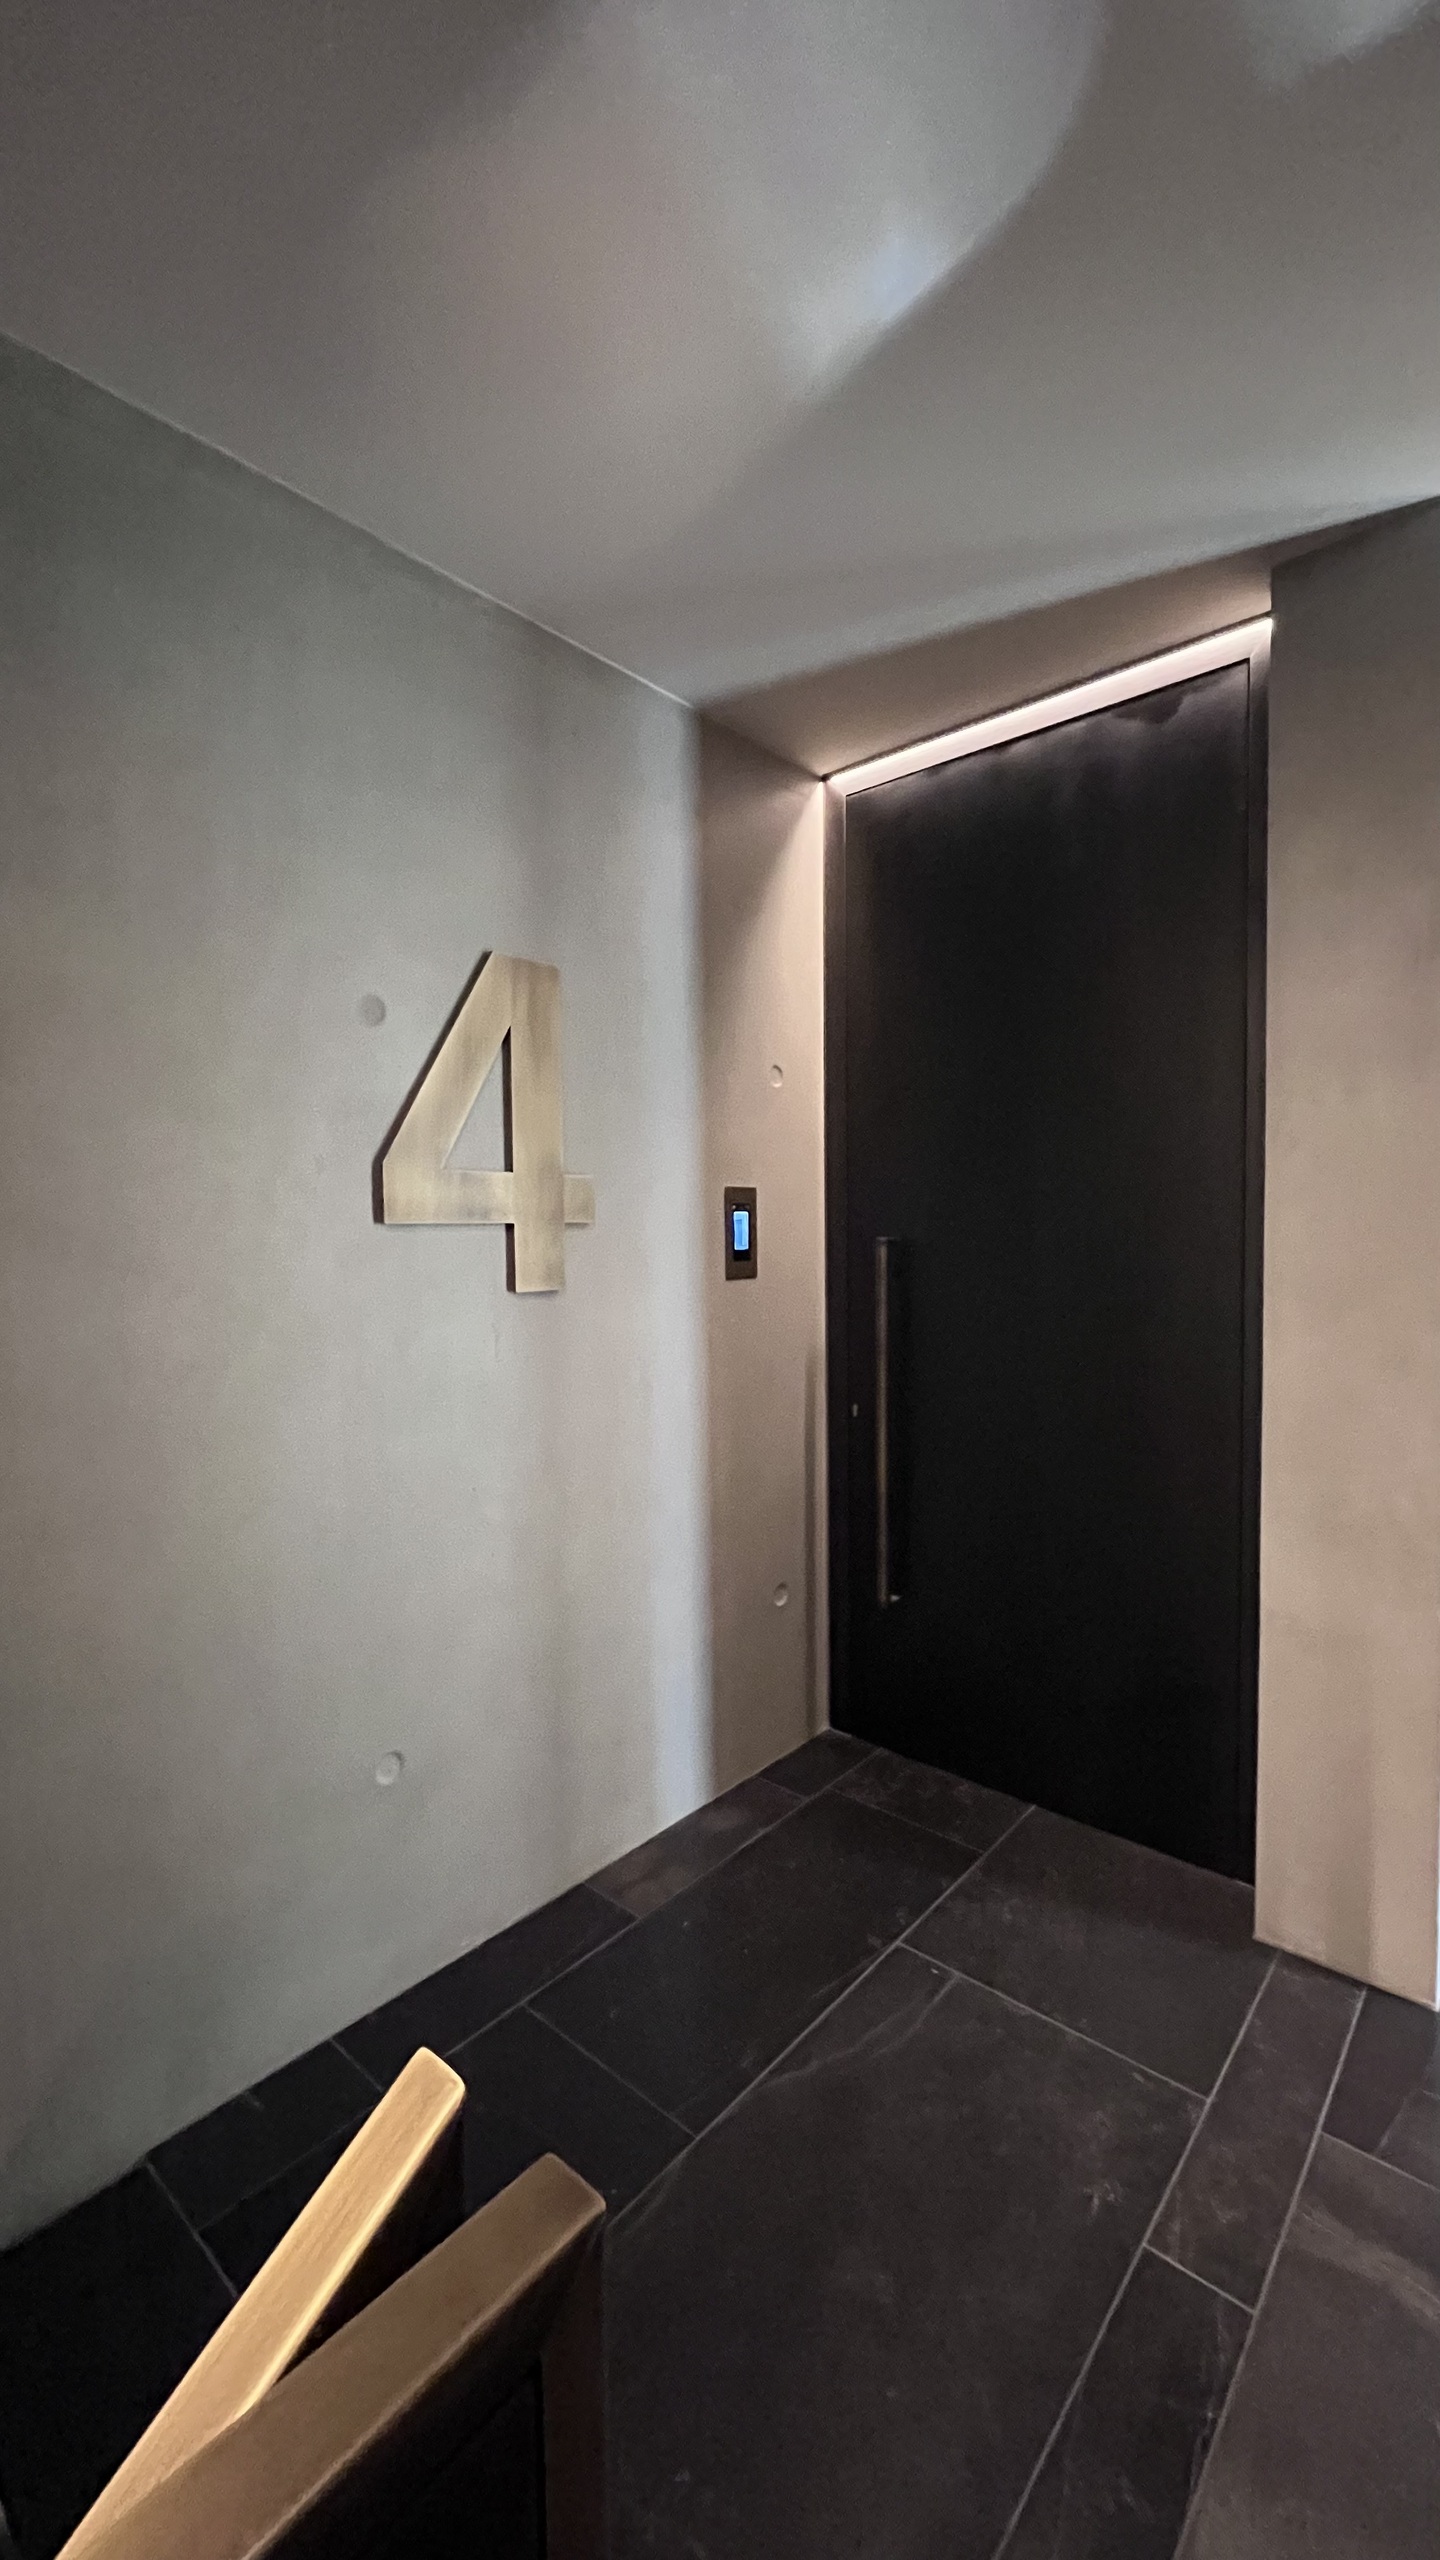
Located on the 4th floor of a luxury building in Clame, this exceptional studio apartment, with a floor area of 43 m2, has been entirely designed with high-quality materials, meticulous details and finishes, as well as integrated home automation.
The building’s common areas are also exceptionally well-maintained.
Bright living area
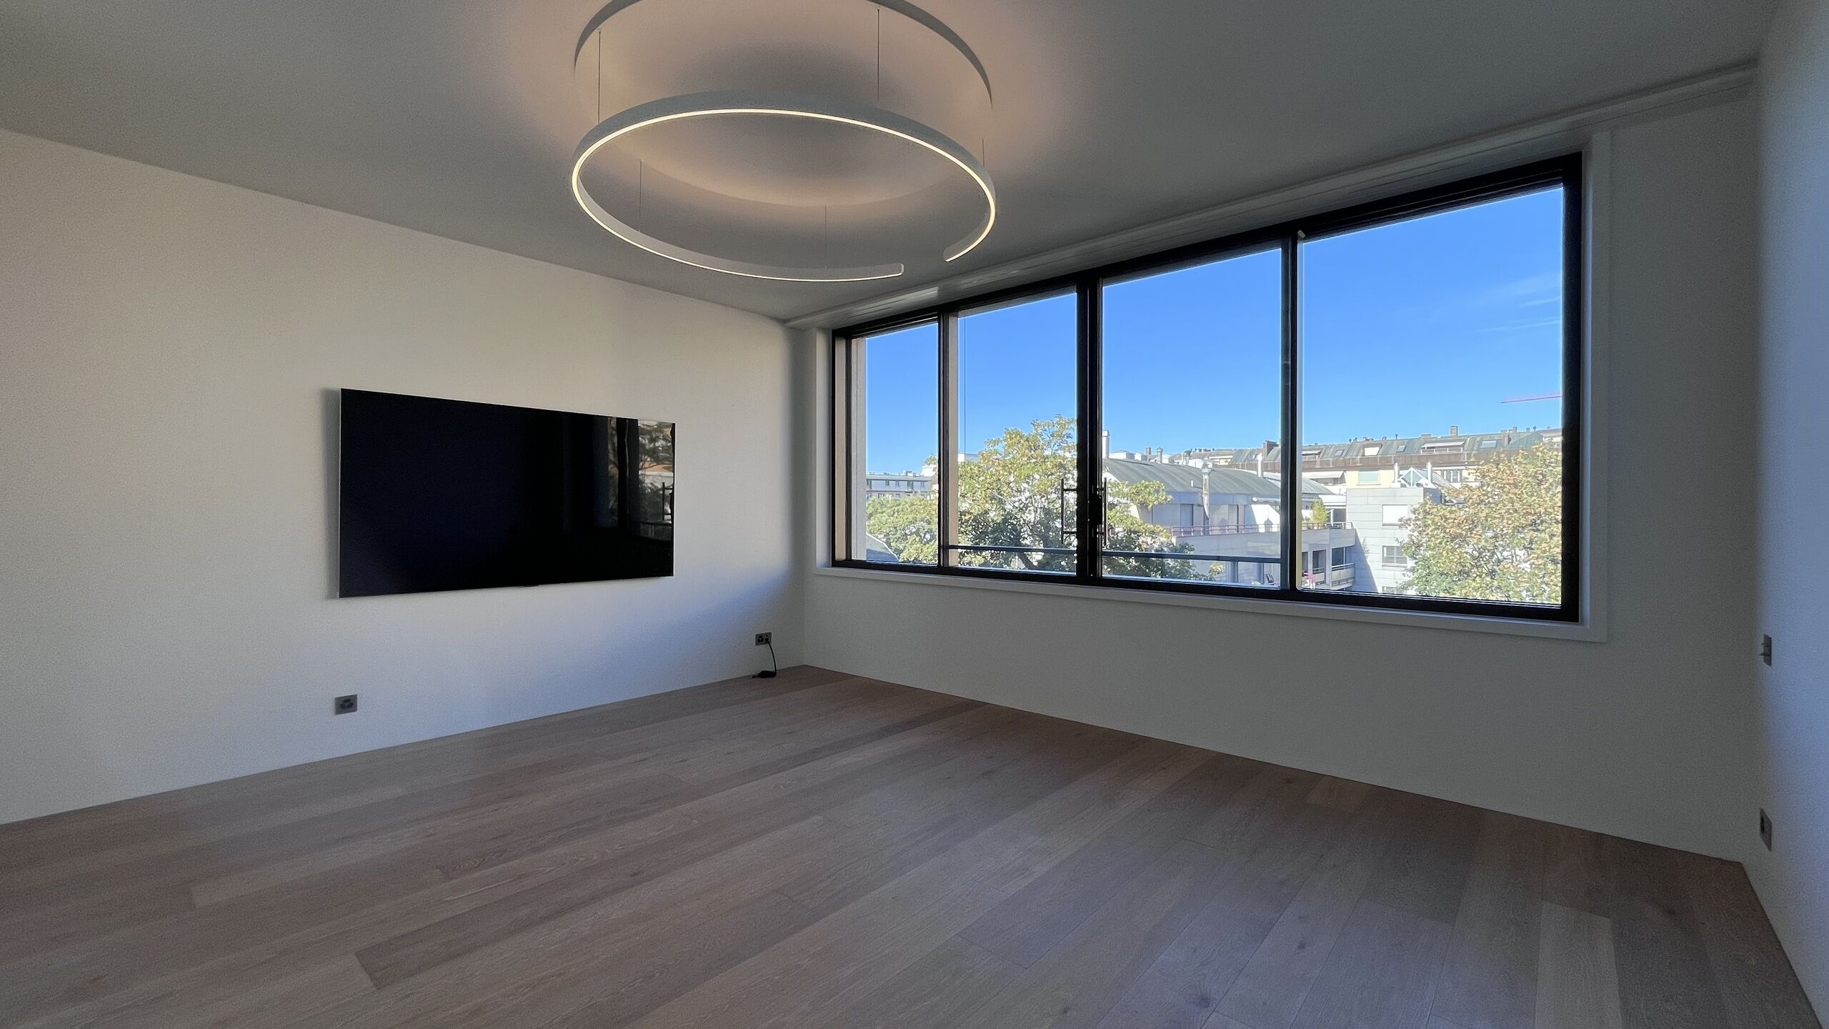
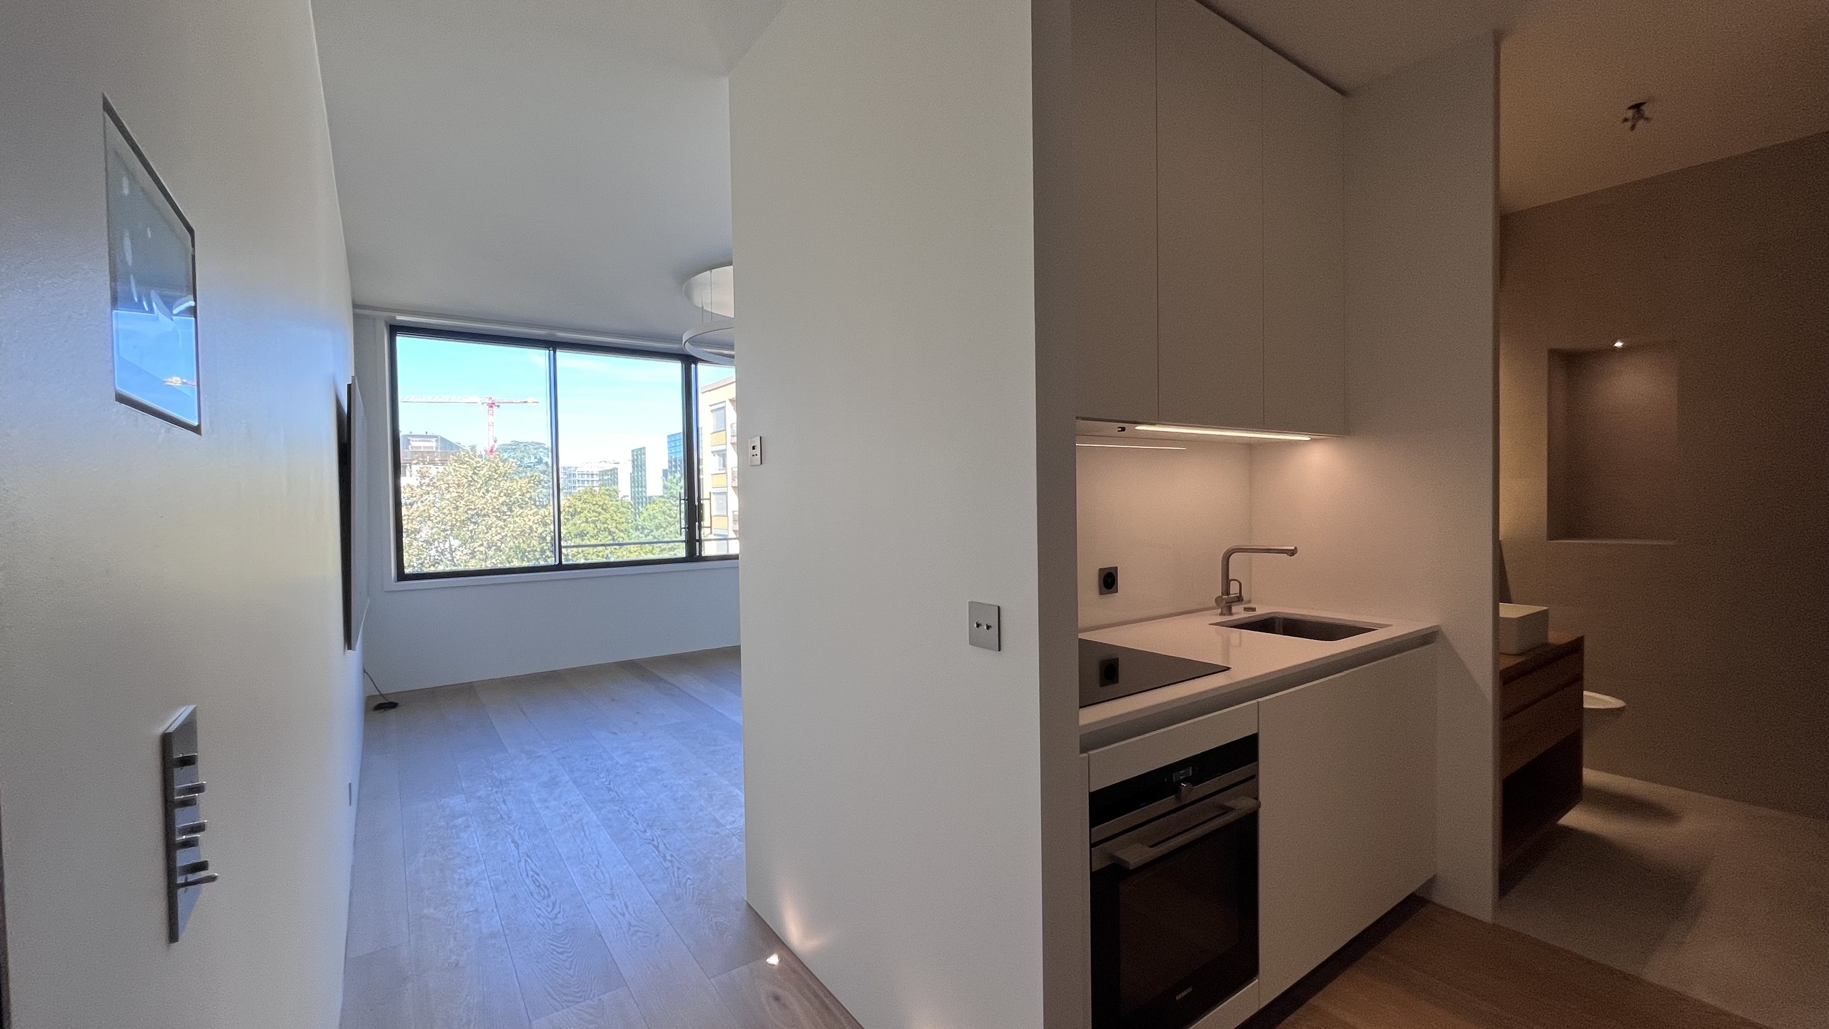
A large floor-to-ceiling window offers an unobstructed view of the rooftops and the treetops of the surrounding area.
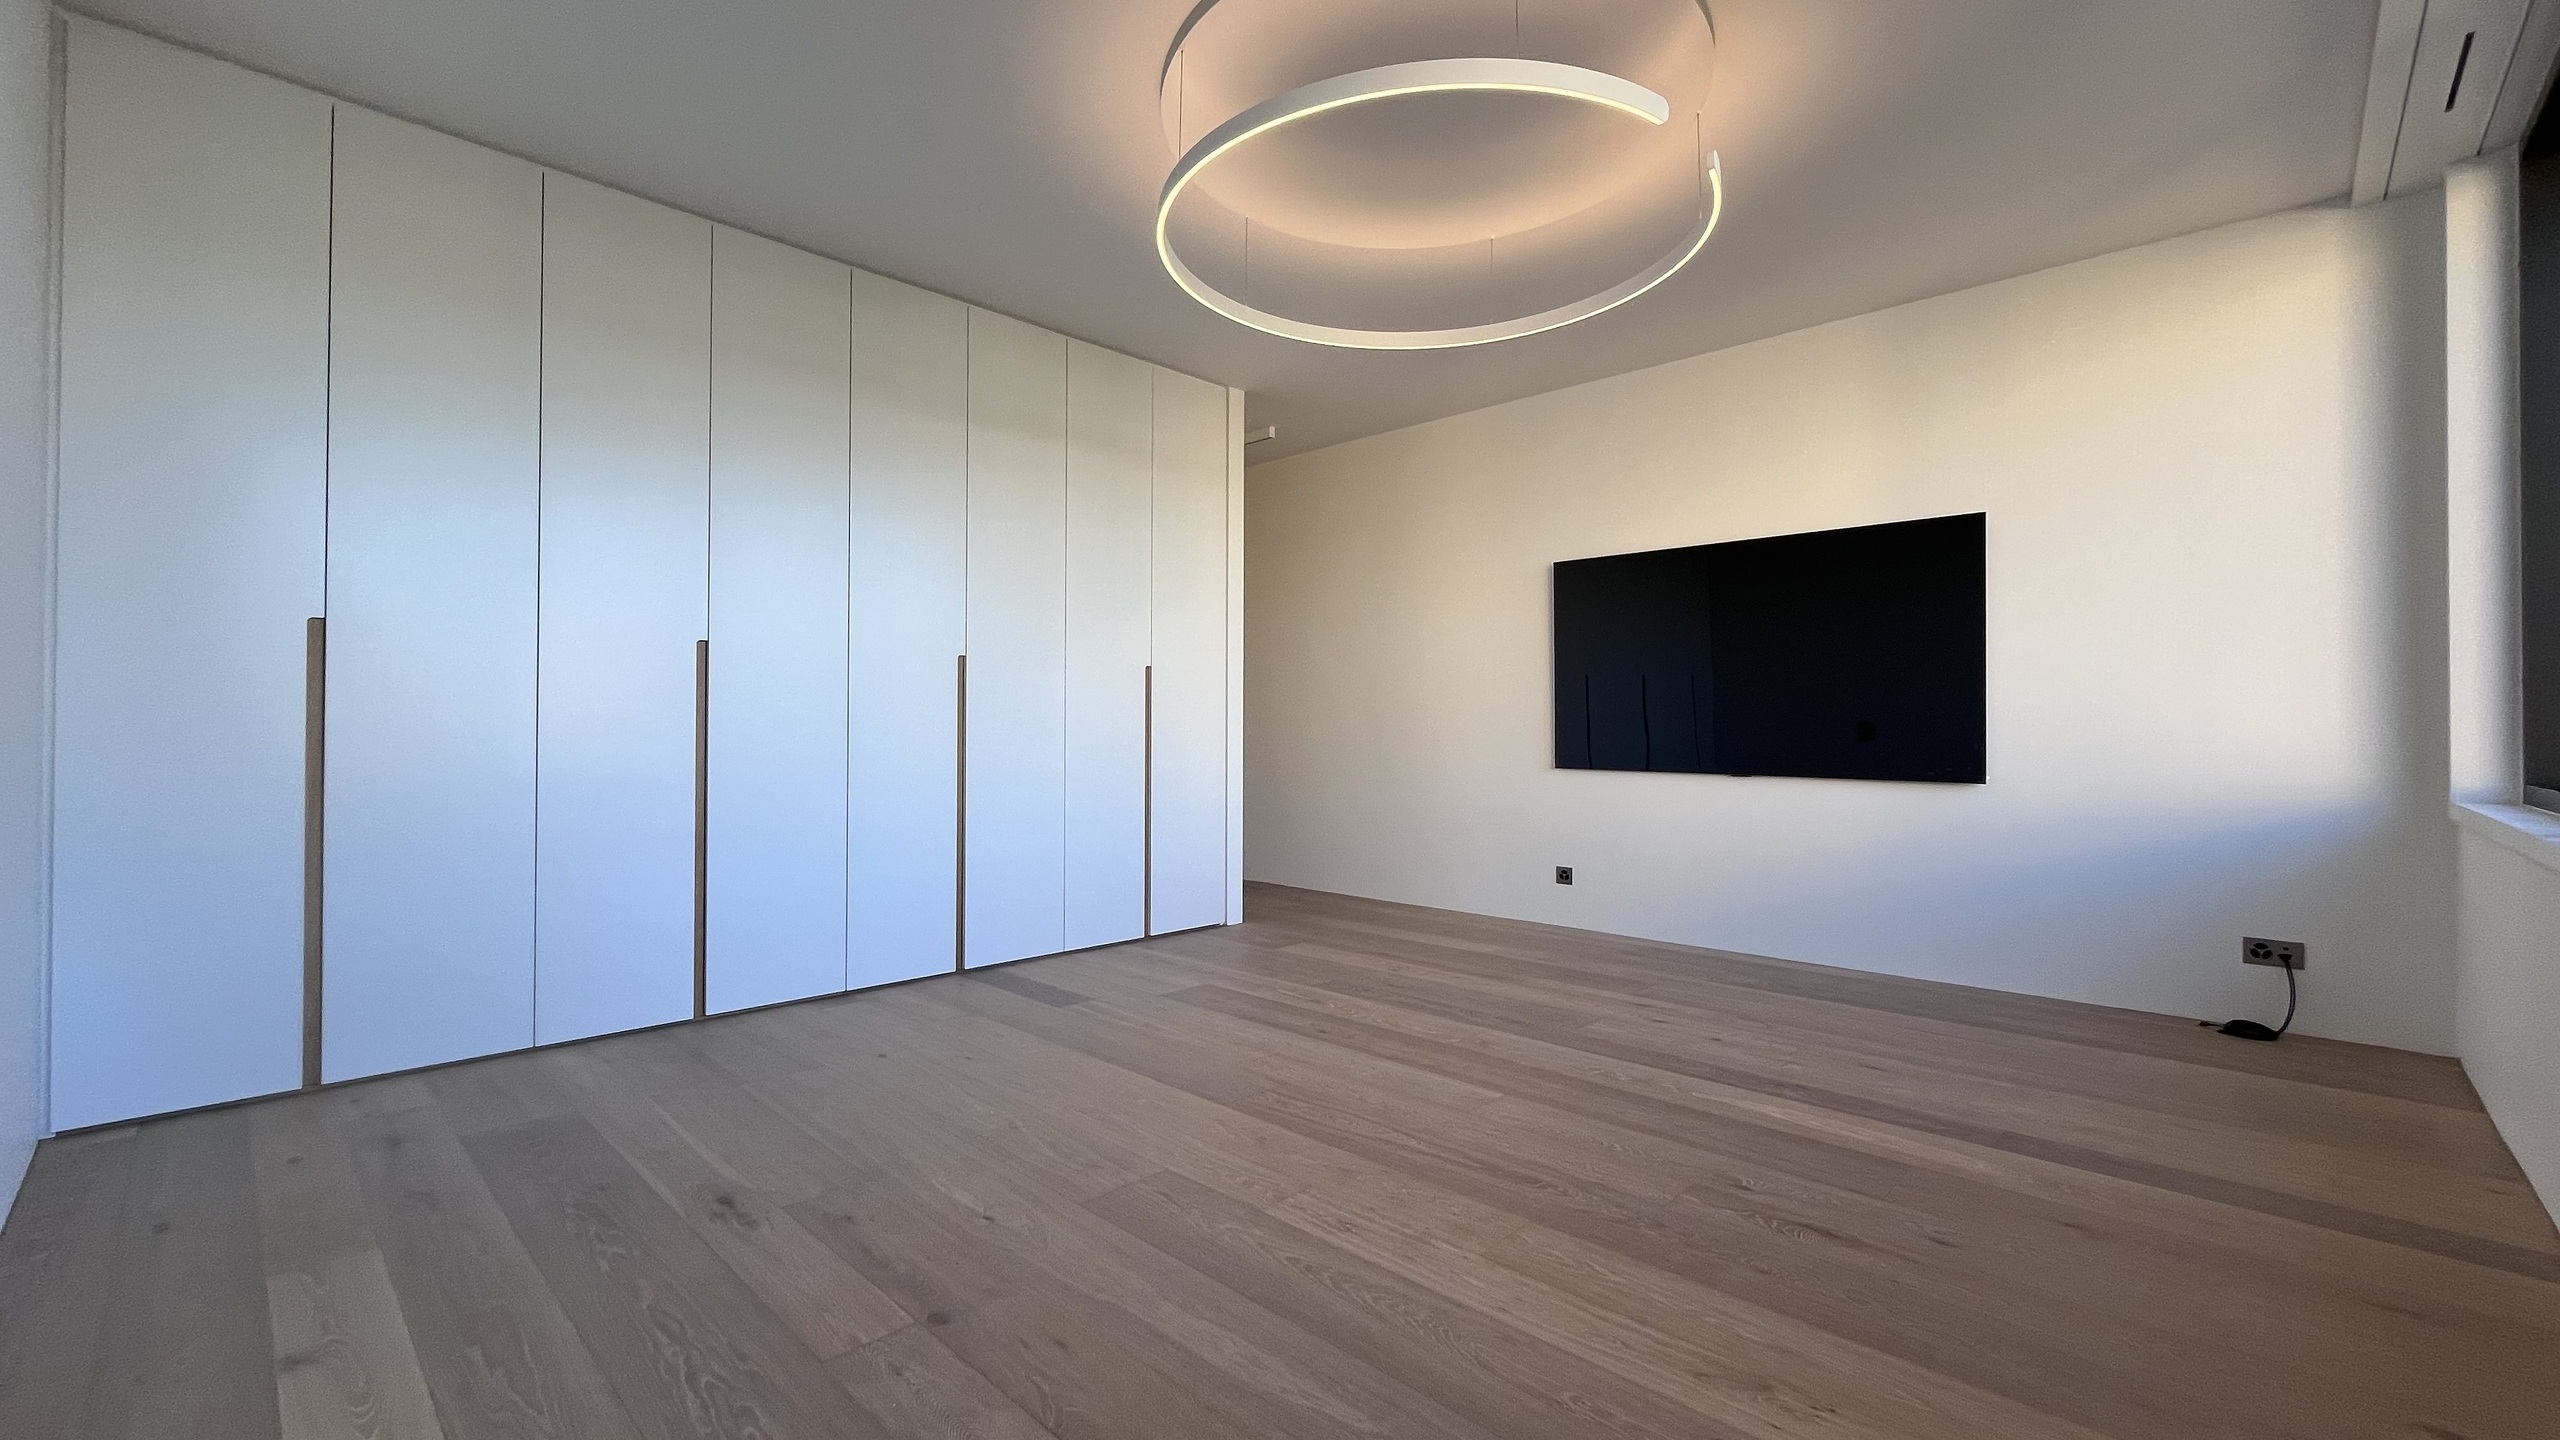
The wide-plank oak hardwood floor, with its natural tones, adds warmth and authenticity.
With clean lines, a large built-in walk-in closet with flush-mounted white doors runs the entire length of one of the room’s walls, providing ample storage space.
A circular suspended LED light fixture defines the space, creating a soft ambiance, while recessed floor lights mark certain pathways.
Fully equipped kitchen
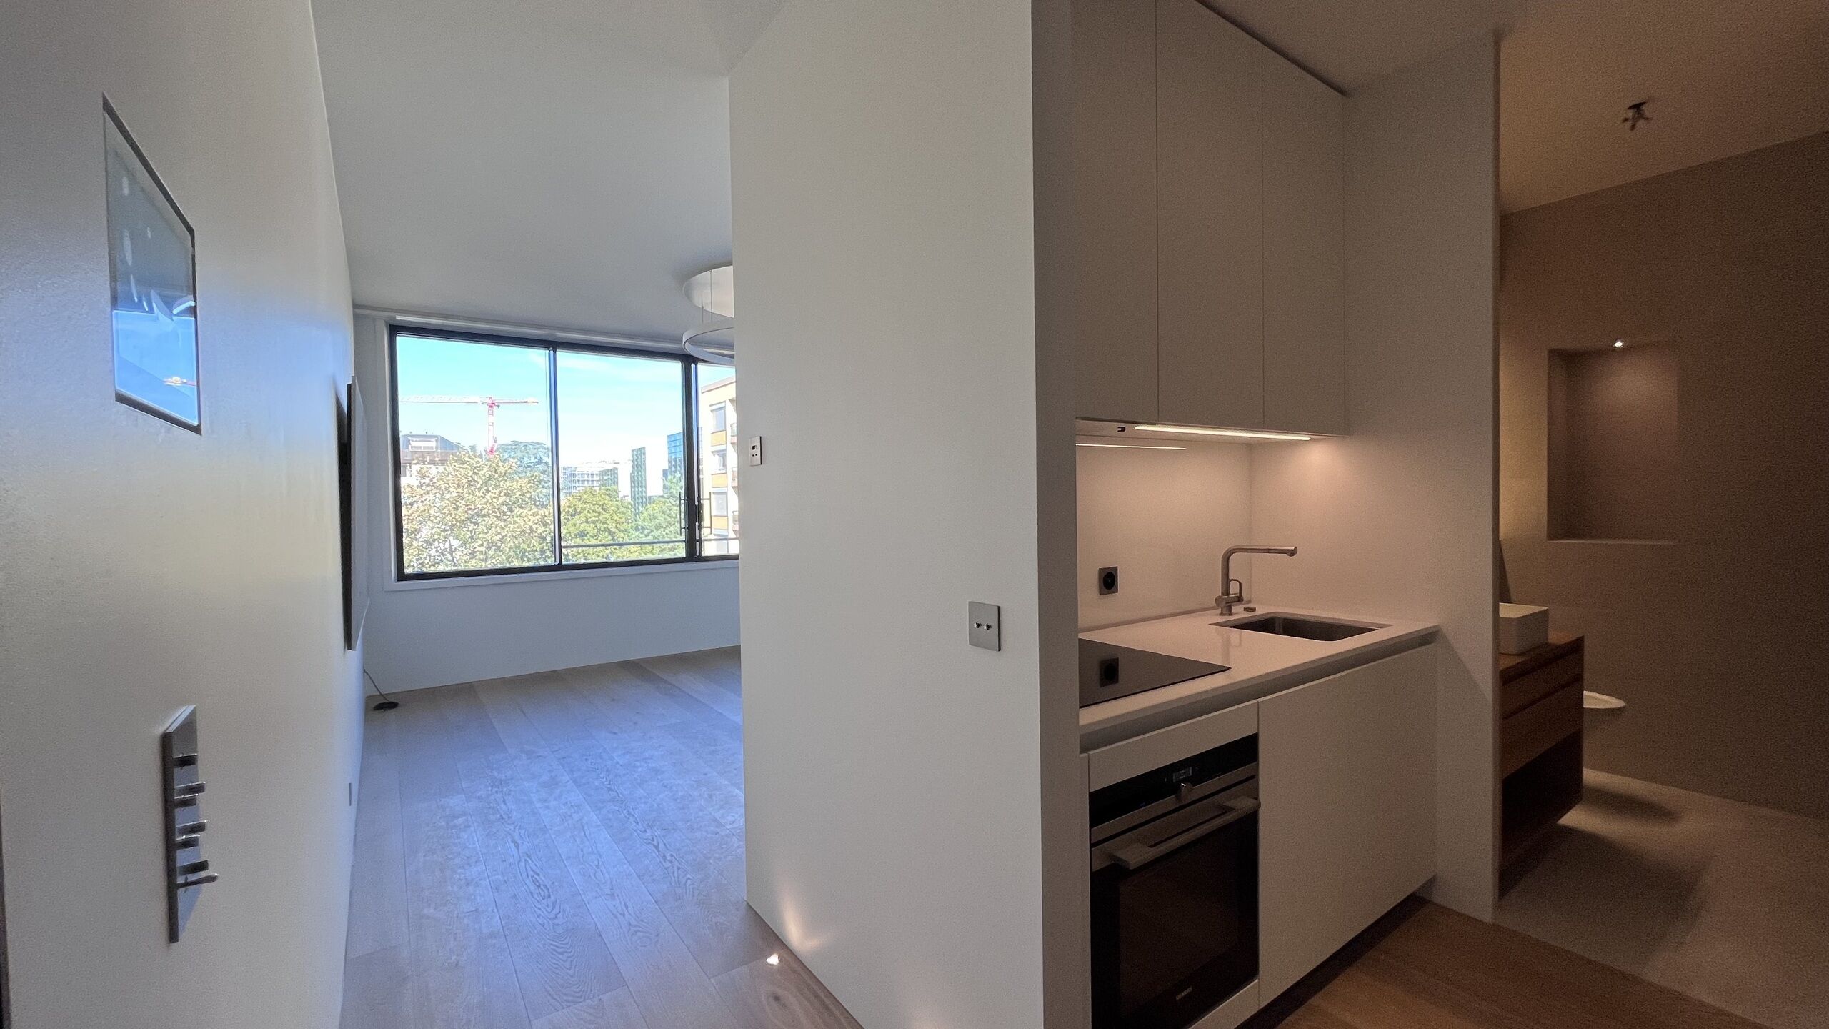
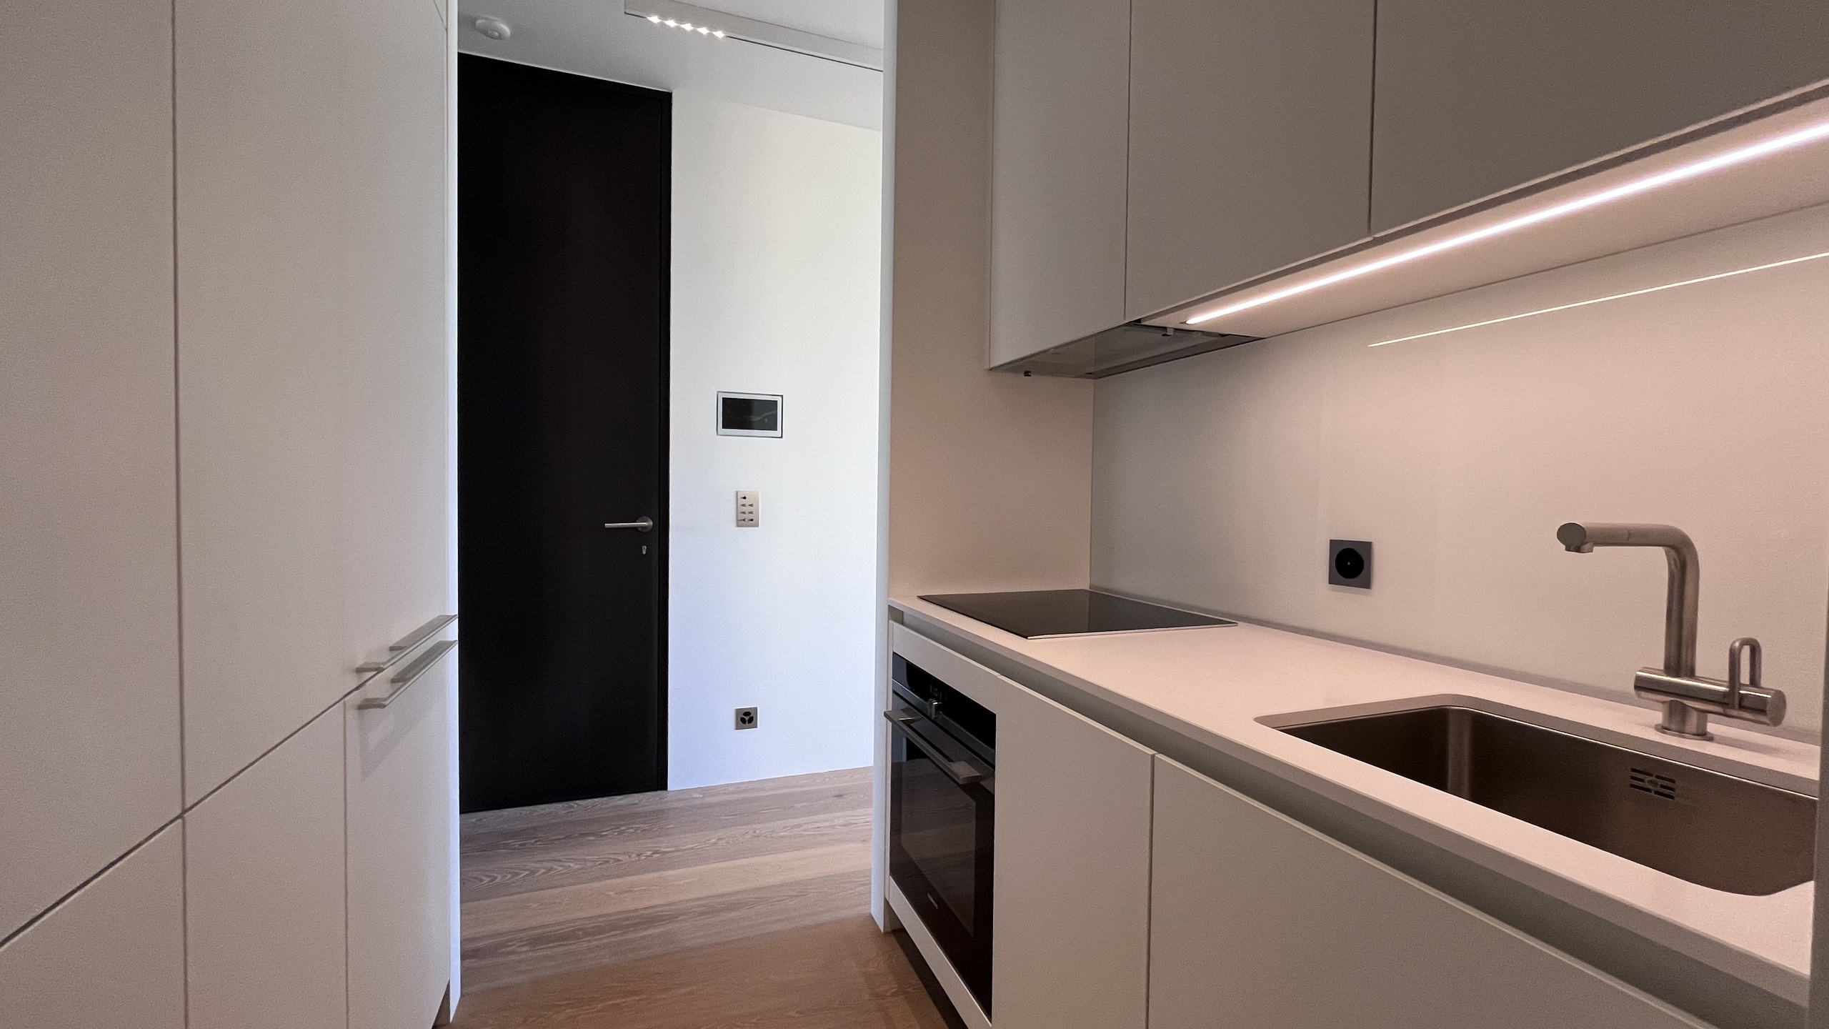
The kitchenette is integrated into a discreet space and includes:
- Built-in oven and induction cooktop
- Sink integrated into the countertop
- Built-in refrigerator and freezer
- Storage spaces extending to the ceiling
- LED lighting under the upper cabinets and recessed outlets
Bathroom
It features natural tones and includes:
- A sink mounted on a wooden storage cabinet
- A wall-hung toilet and shower area
- A walk-in shower
- An illuminated wall niche
Home automation
A range of functions can be controlled via brushed metal switches.
Construction
The project was carefully designed to combine comfort and modernity. The elegance of its facades, the quality of the materials selected, and the incorporation of the latest technological advancements in home automation come together to create a contemporary architectural design with meticulous attention to detail.
The apartment has earned the Minergie certification for high energy efficiency, thanks to a heat pump and photovoltaic panels that enable energy savings and a substantial reduction in energy consumption.
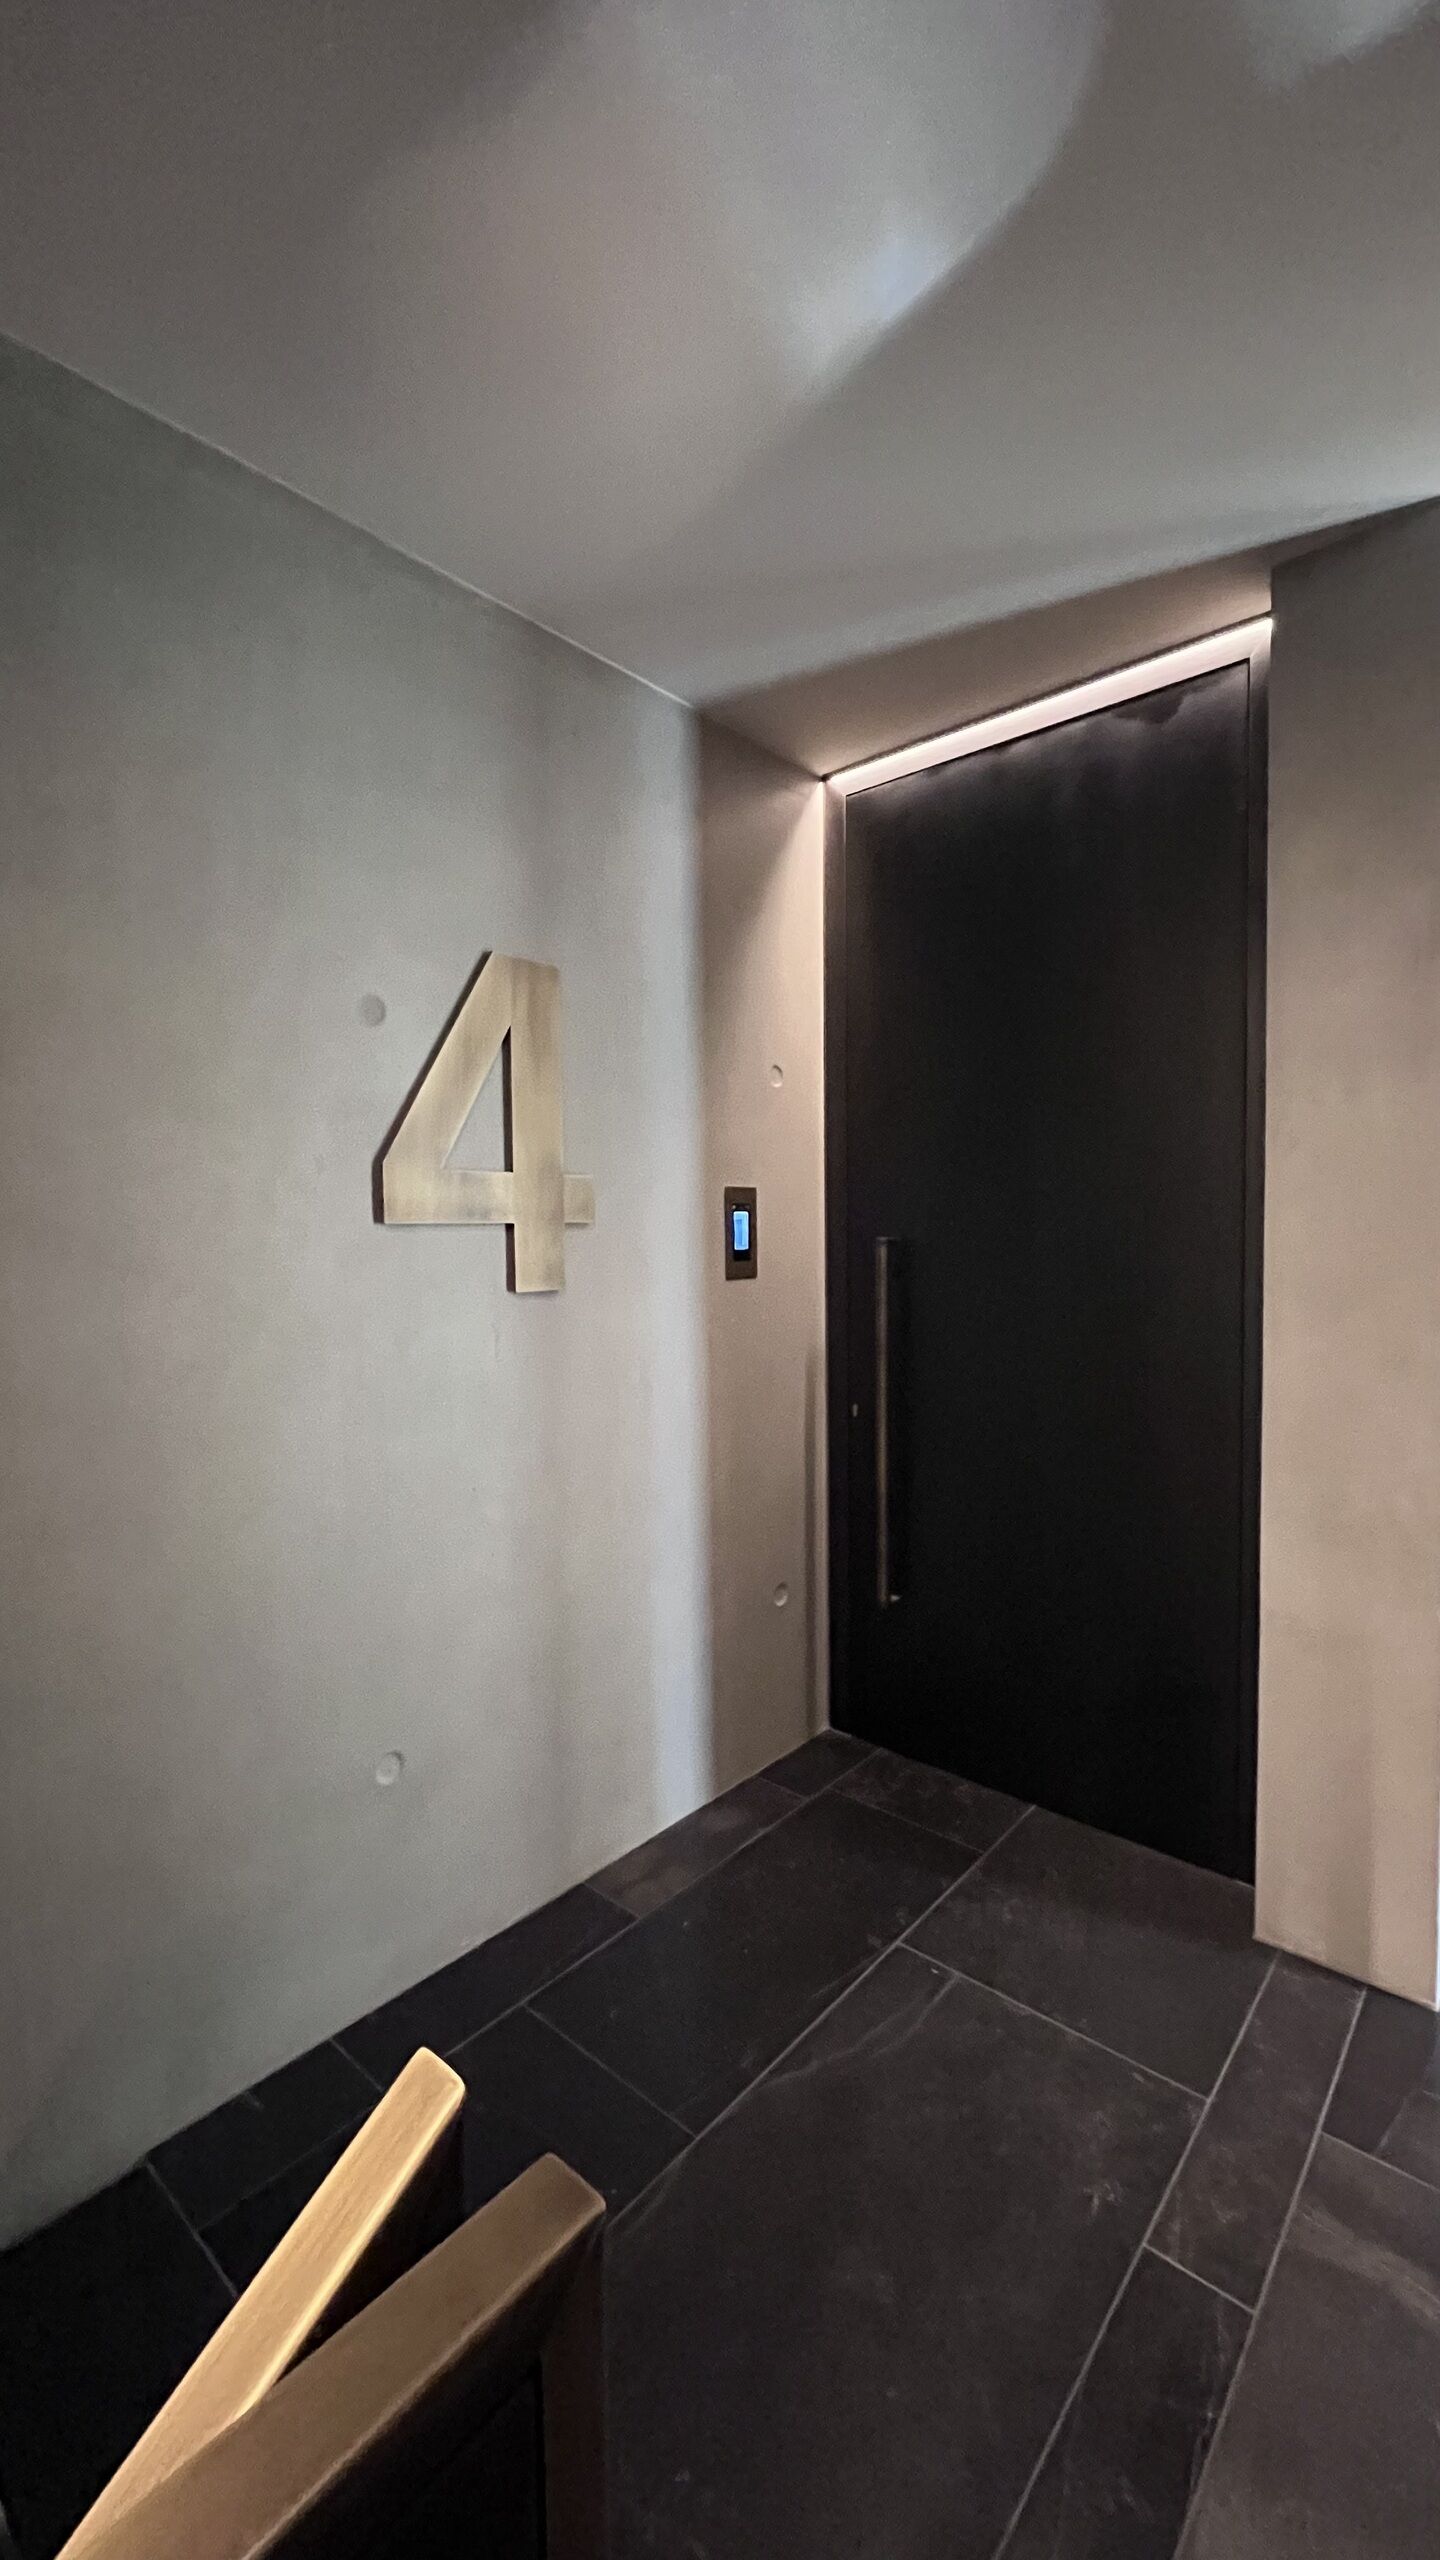
Equipped with home automation, all apartments allow for smart management of your energy usage and provide you with a state-of-the-art security system using facial recognition. The building’s main entrance, the elevator, and the apartment entry doors also feature facial recognition technology—no more need for keys. An alarm system is already integrated into all apartments.
Specialities
- Top-of-the-line finishes
- High-end lighting fixtures installed in every apartment
- Fully equipped kitchen with LED lighting built into drawers and cabinets
- All faucets and bathroom fixtures are included with each unit
- High ceilings at 2.80 m
Conveniences
Neighbourhood
- City centre
- Lake
- Shops/Stores
- Shopping street
- Bank
- Post office
- Restaurant(s)
- Railway station
- Tram stop
- Nursery
- Preschool
- Primary school
- Secondary school
- International schools
- Sports centre
- Tennis centre
- Bike trail
- Museum
- Theatre
- Concert hall
- Religious monuments
- Hospital / Clinic
Outside conveniences
- Quiet
Inside conveniences
- Lift/elevator
- Triple glazing
- Bright/sunny
Equipment
- Fitted kitchen
- Furnished kitchen
- Kitchenette
- Induction cooker
- Oven
- Fridge
- Freezer
- Bath
- Alarm
- Oversee camera
- Electric gate
- Home automation
Floor
- Tiles
- Parquet floor
Condition
- New
Orientation
- North
- East
Exposure
- Optimal
View
- Nice view
- Clear
Style
- Modern
Standard
- Minergie®
- HPE (High Performance Energy)