Description
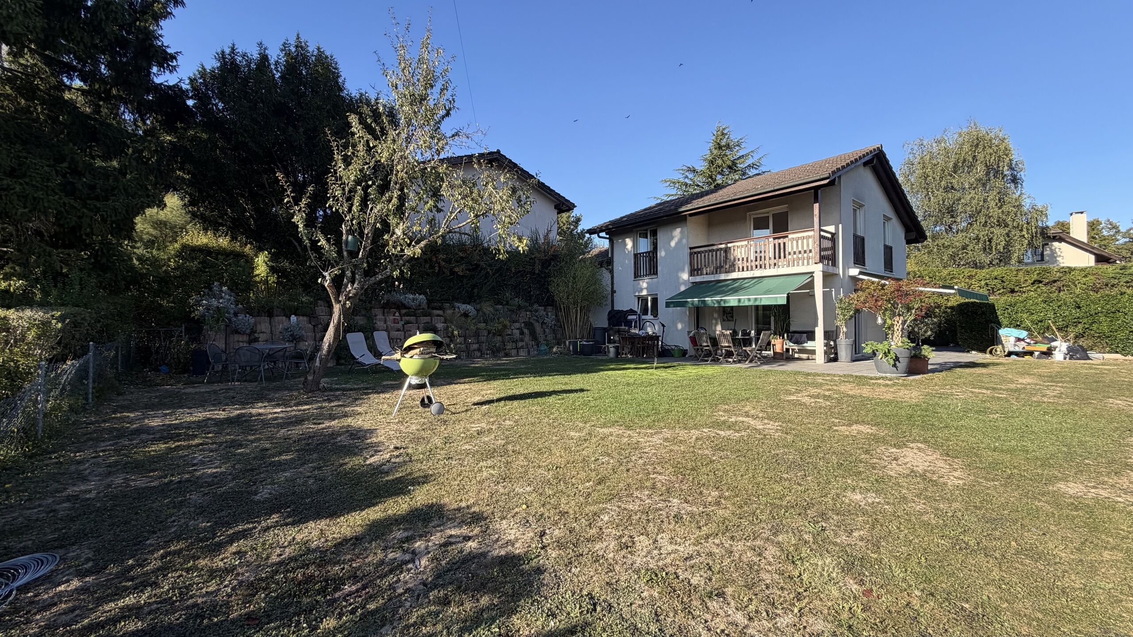
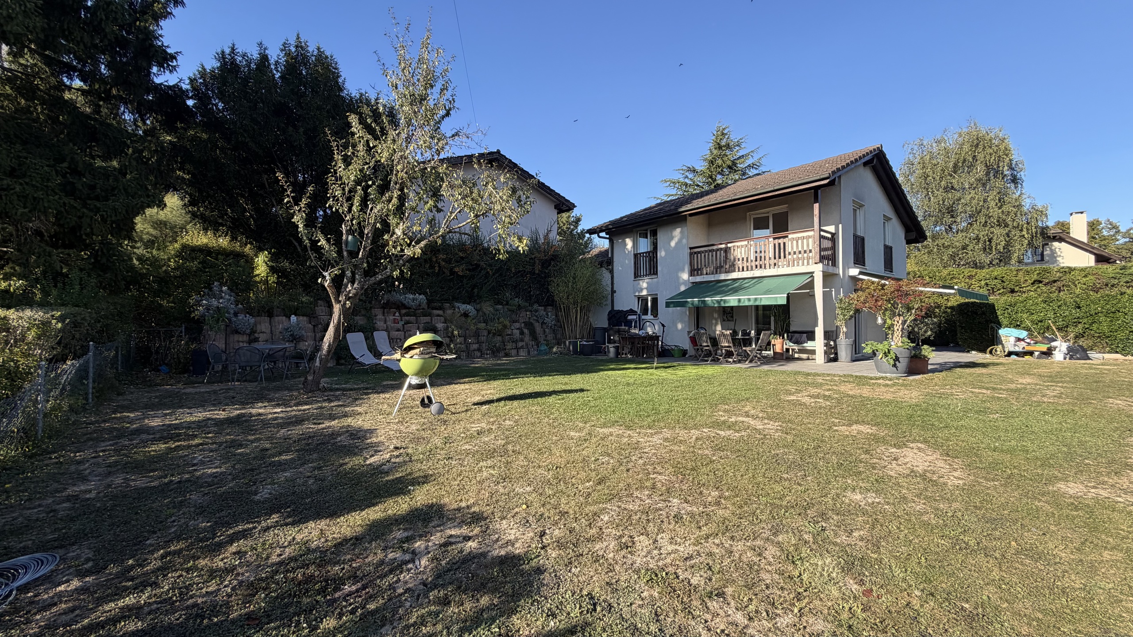
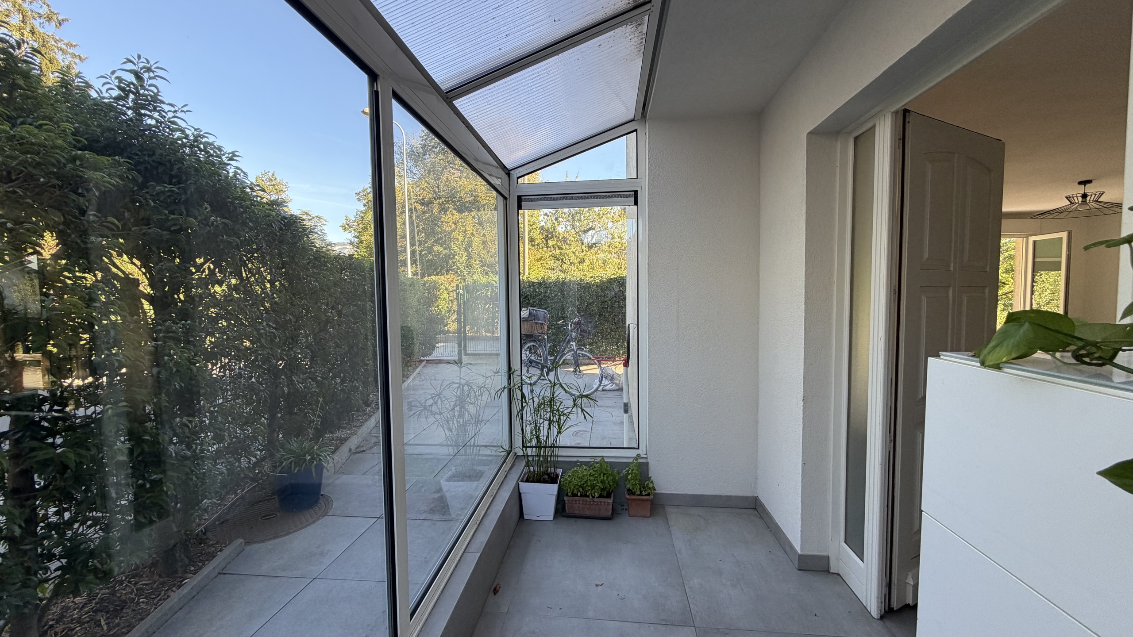
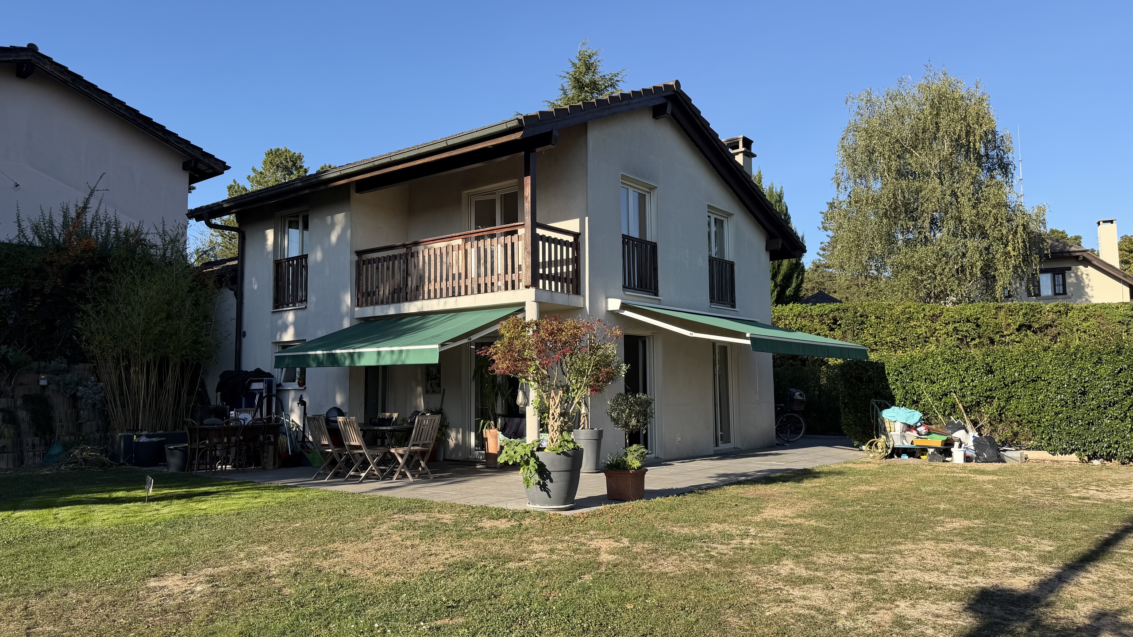
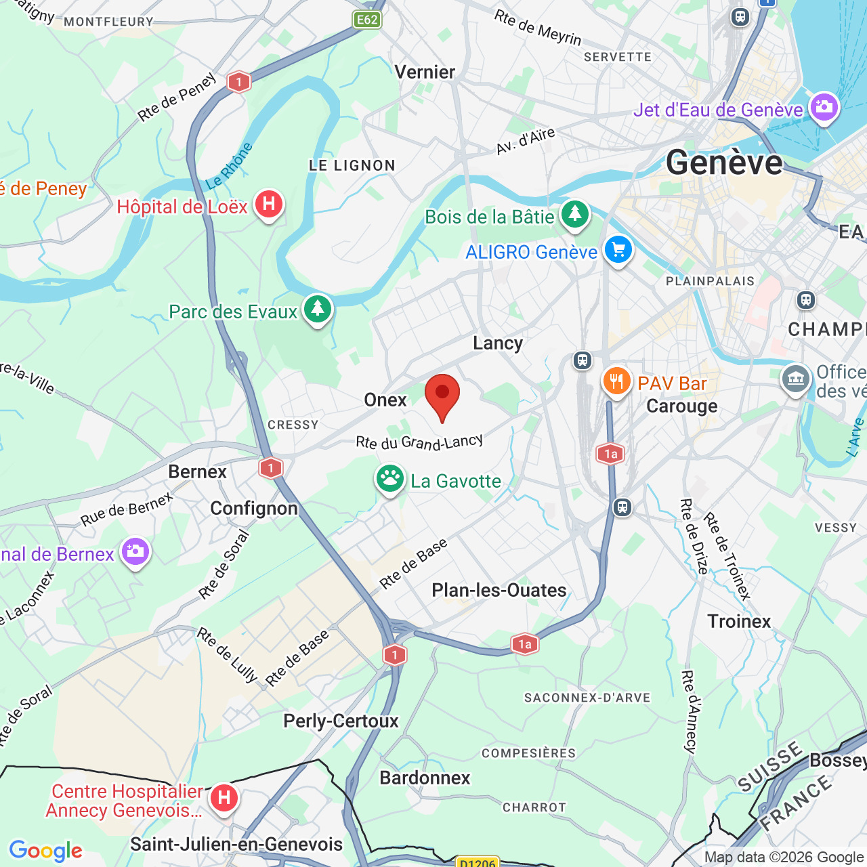
Located in a residential neighborhood, this single-family villa with 174 m2 of living space enjoys a quiet, green setting.
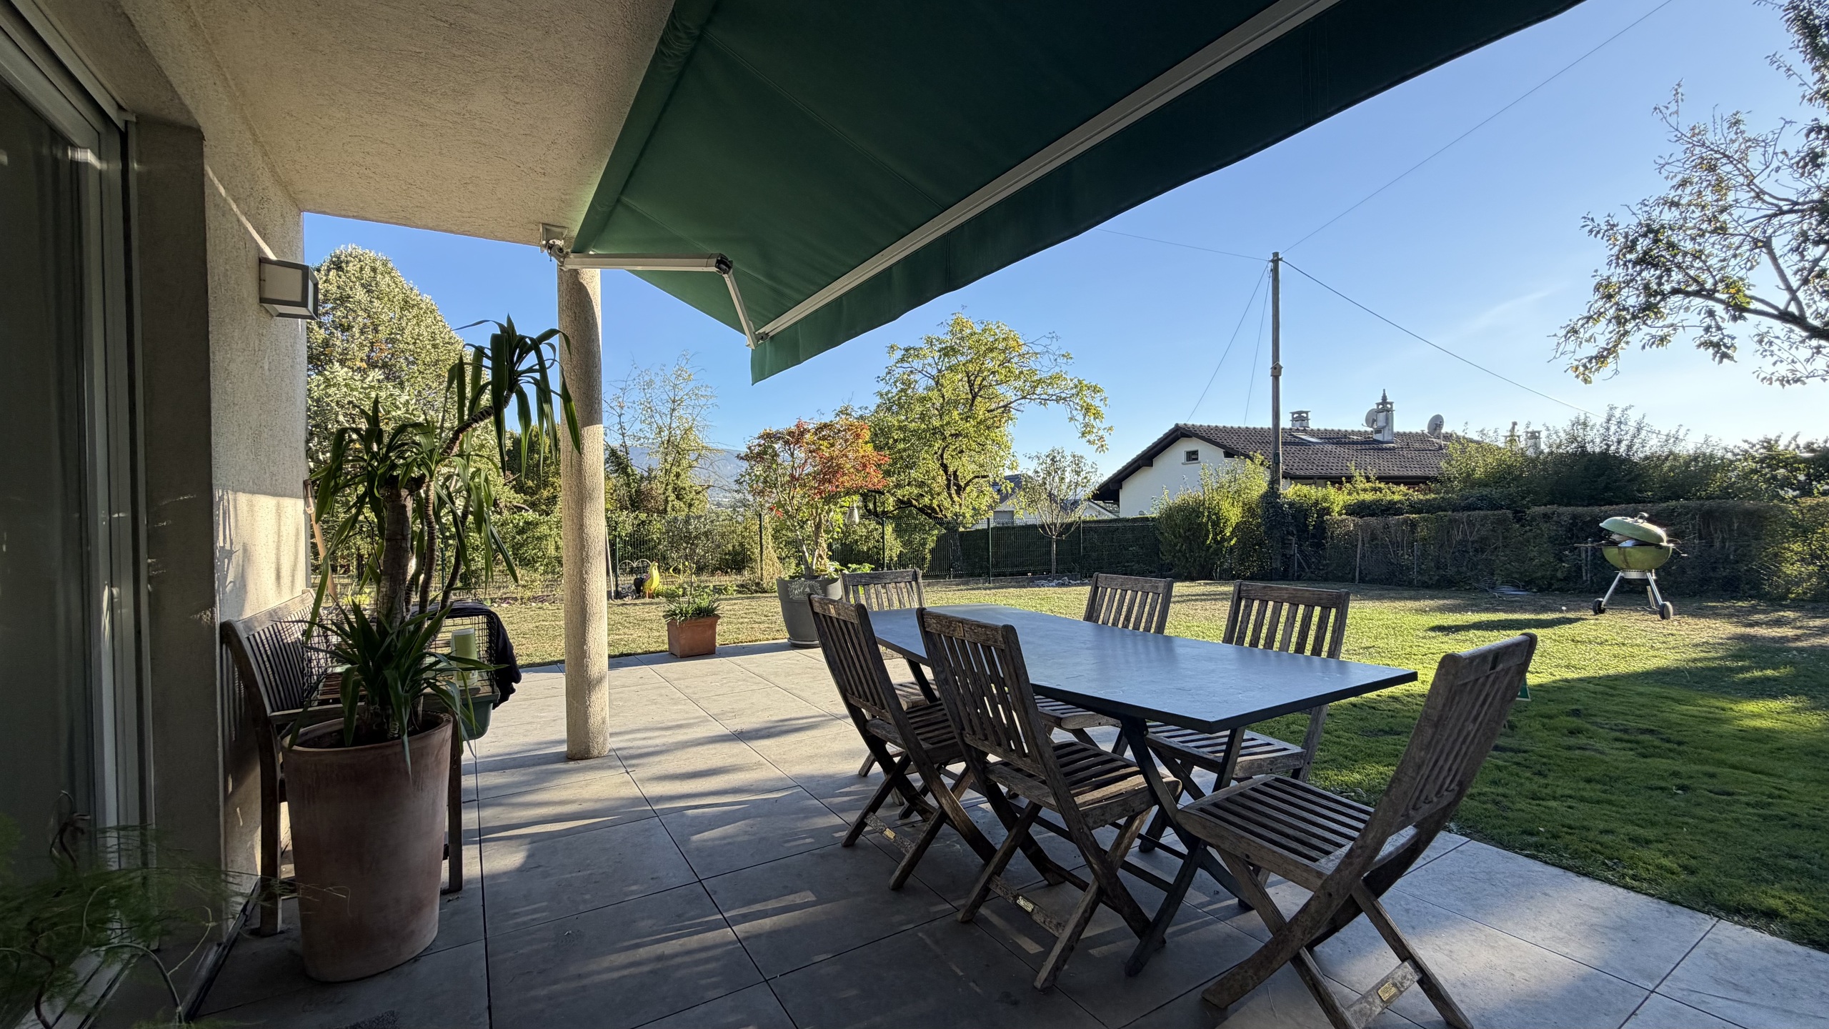
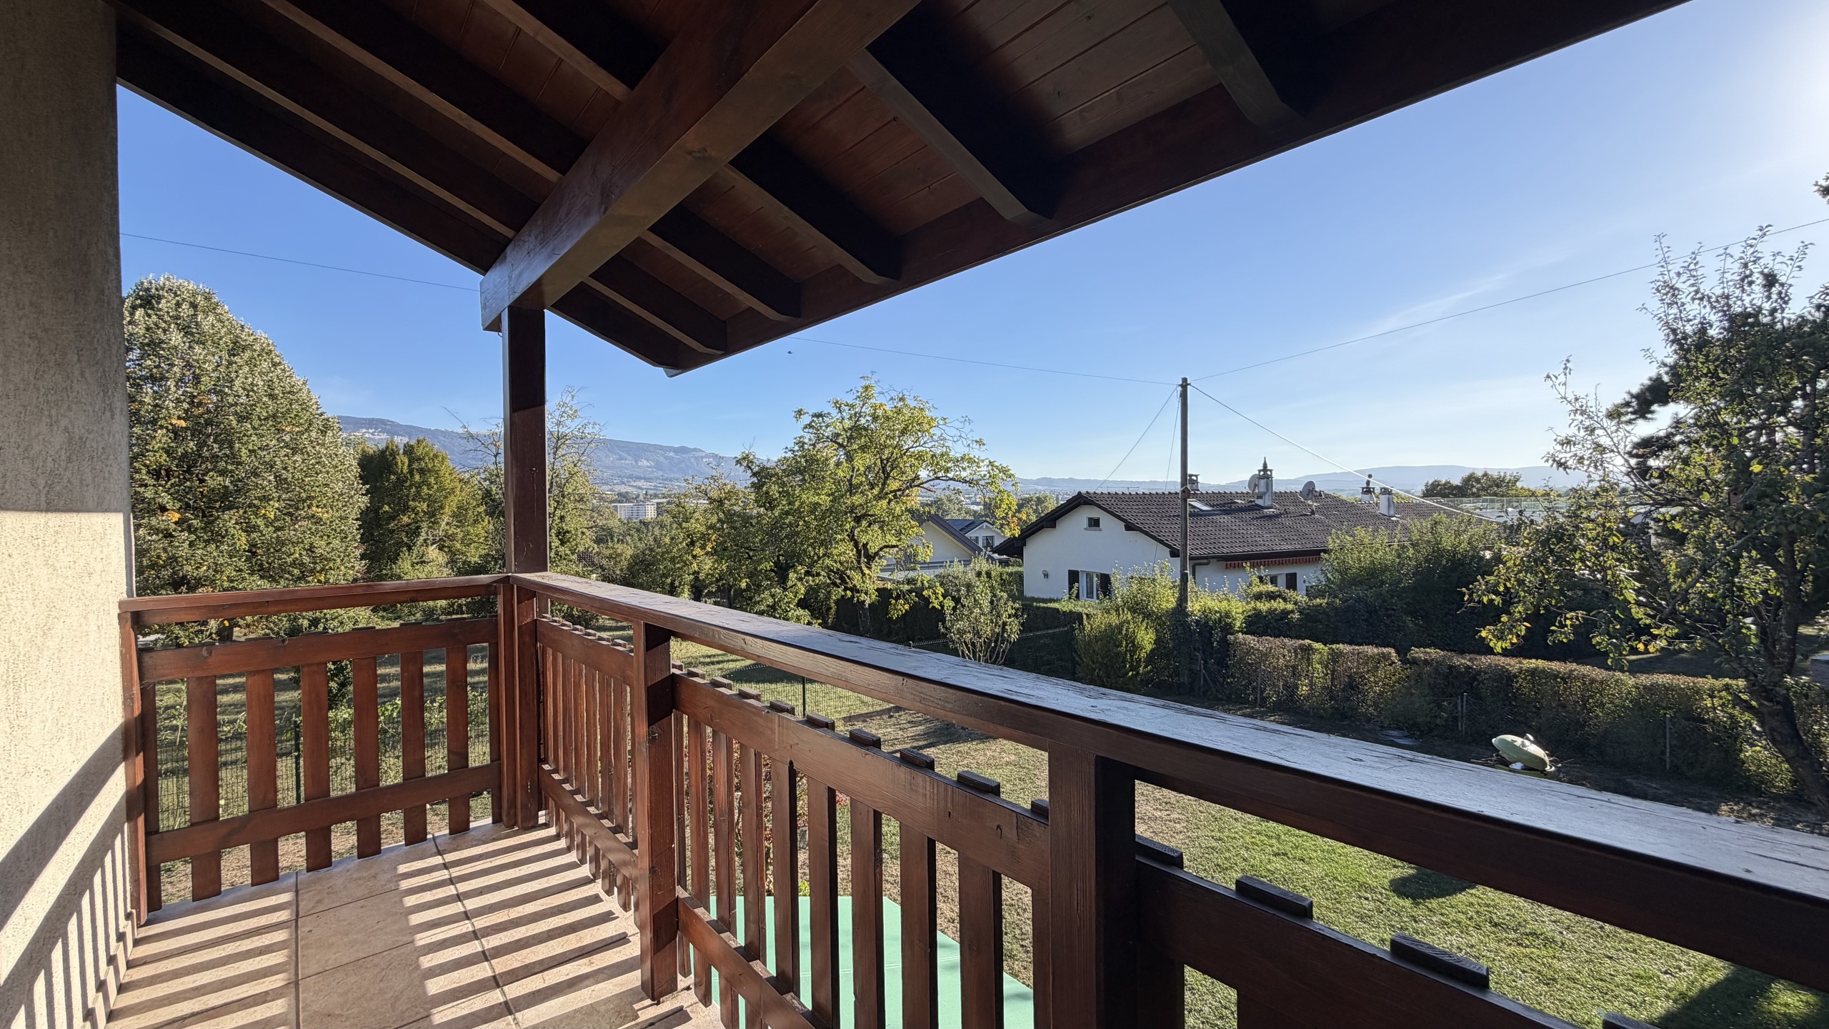
Facing due south, it enjoys sunshine throughout the day and an unobstructed view of the garden and the mountains.
The house is built on a flat lot of 540 m² with a remaining building allowance of 19 m².
Ideal for families seeking quality of life and peace of mind.
The living spaces are spread over three levels:
Basement
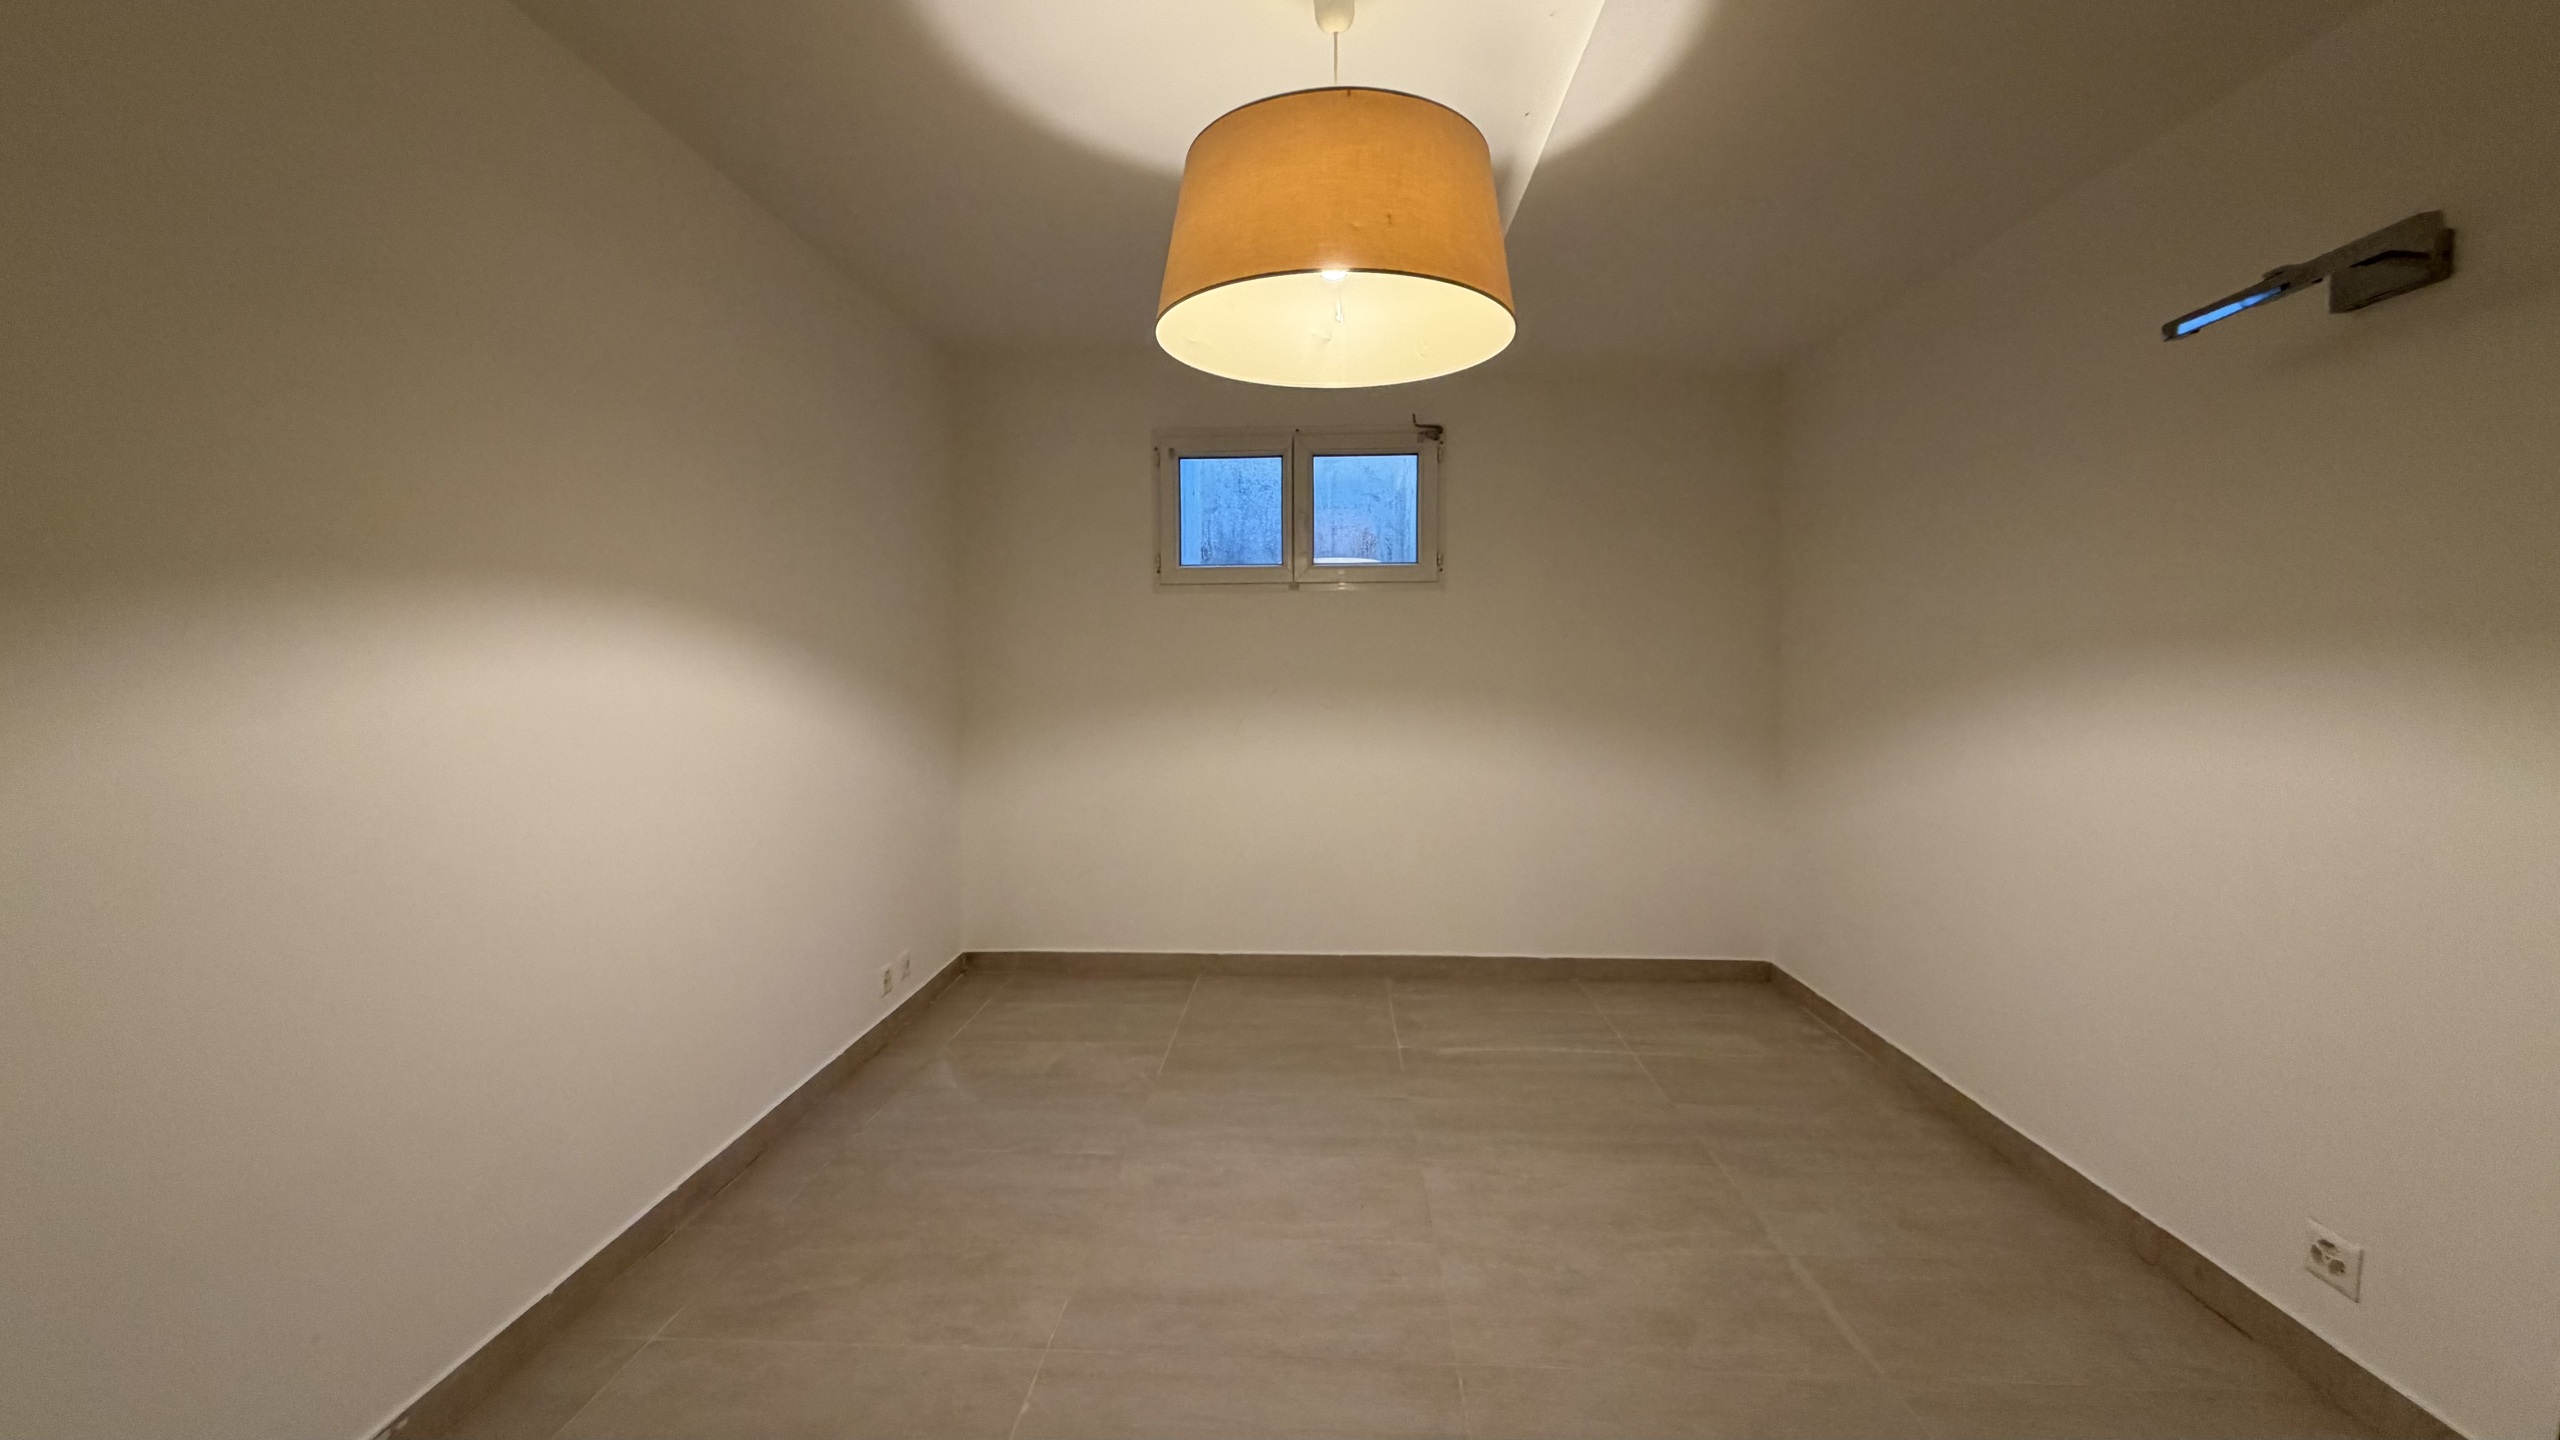
- Bedroom
- Large multipurpose room (office, games, fitness, etc.)
- Shower room
- Laundry room
- Crawl space | basement
Ground floor
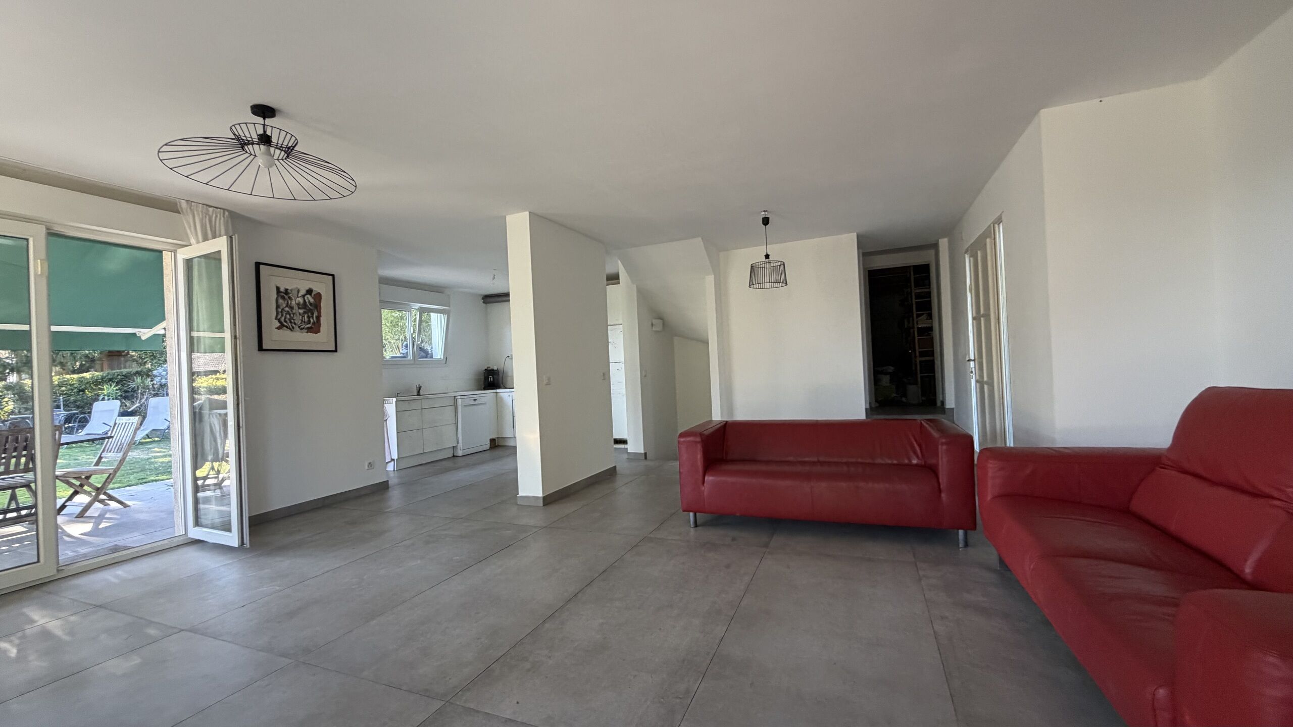
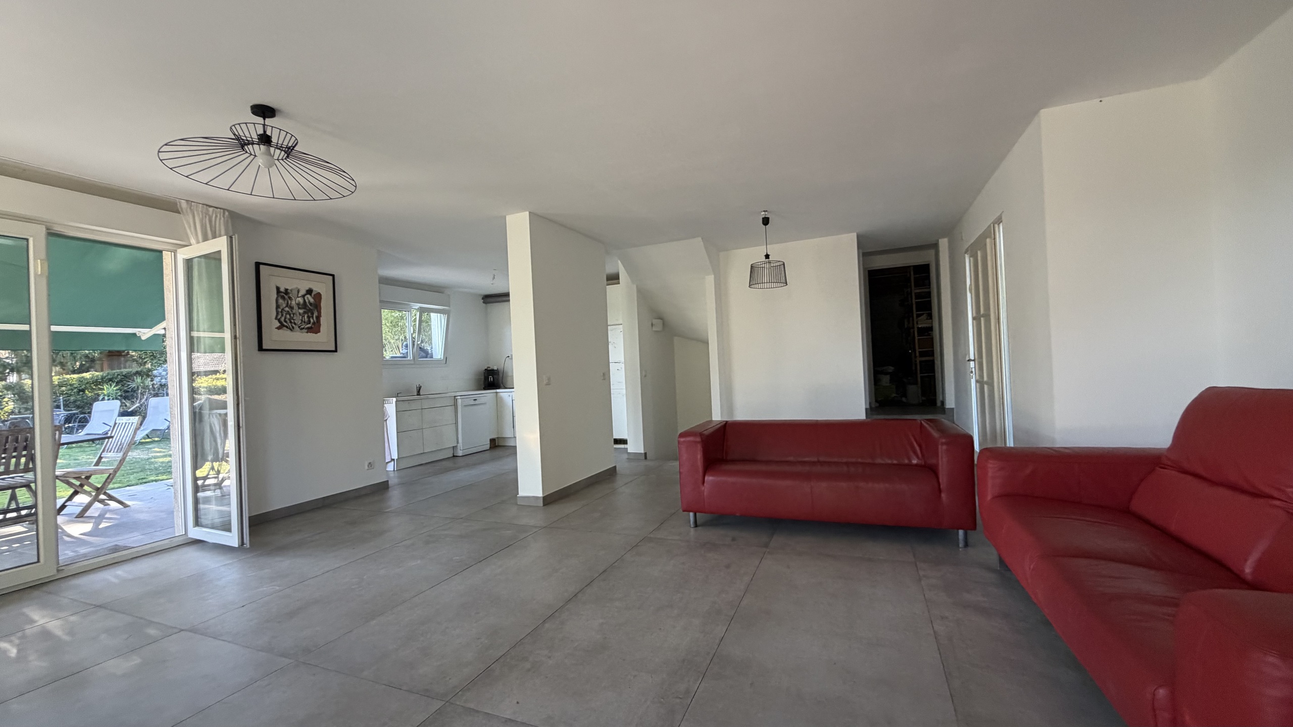
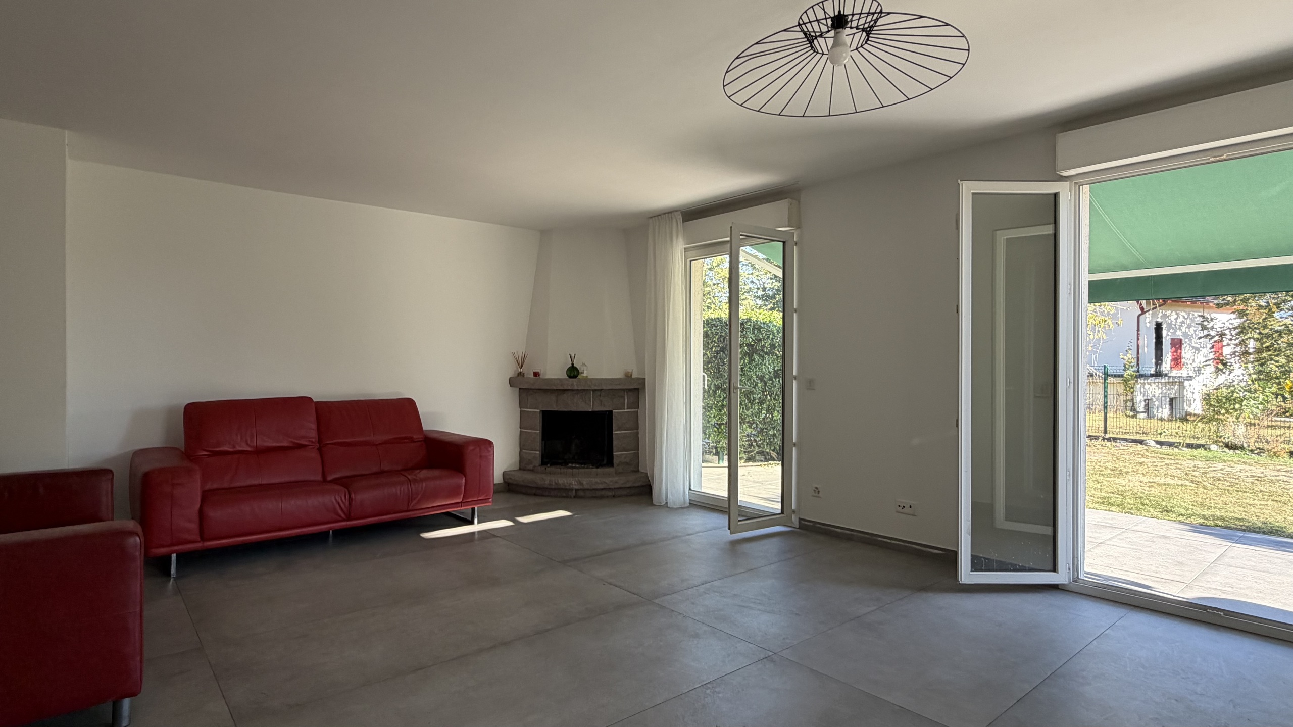
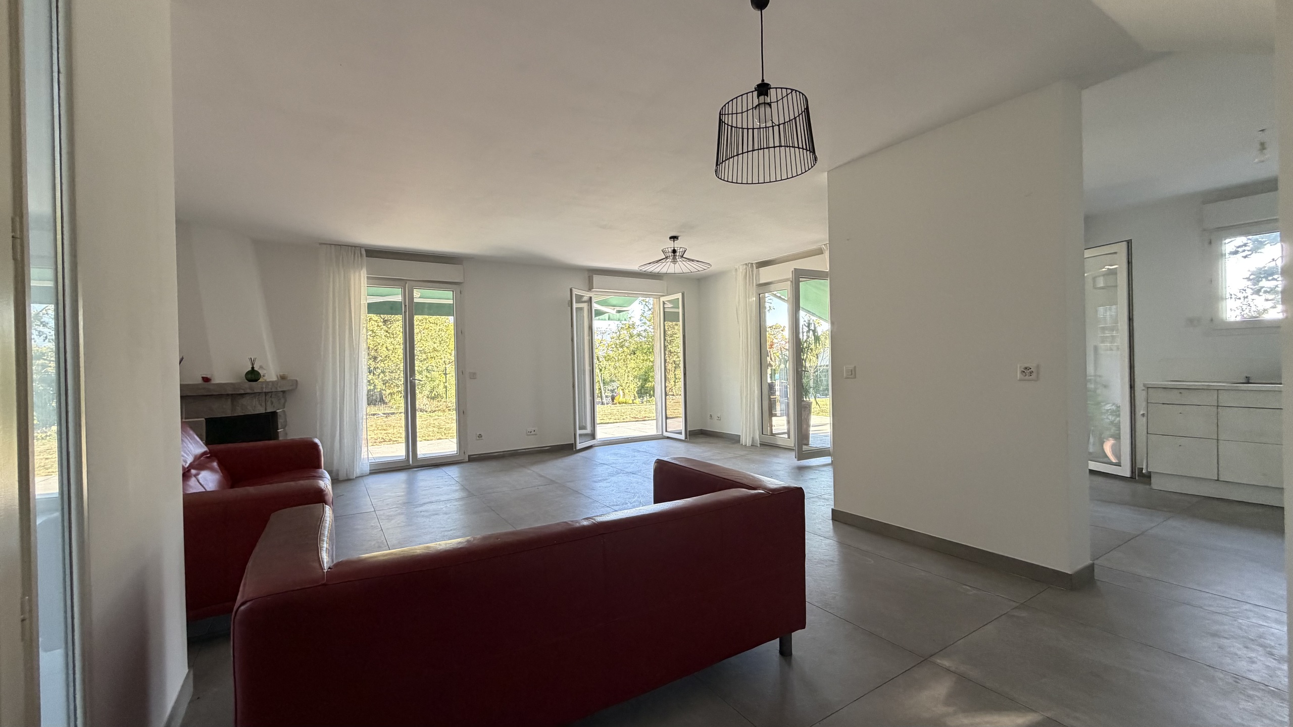
- Living room with fireplace
- Open kitchen
- Dining
- Terrace
- Guest restroom with sink
- Attached double garage with attic storage
- Two outdoor parking spaces
1st floor
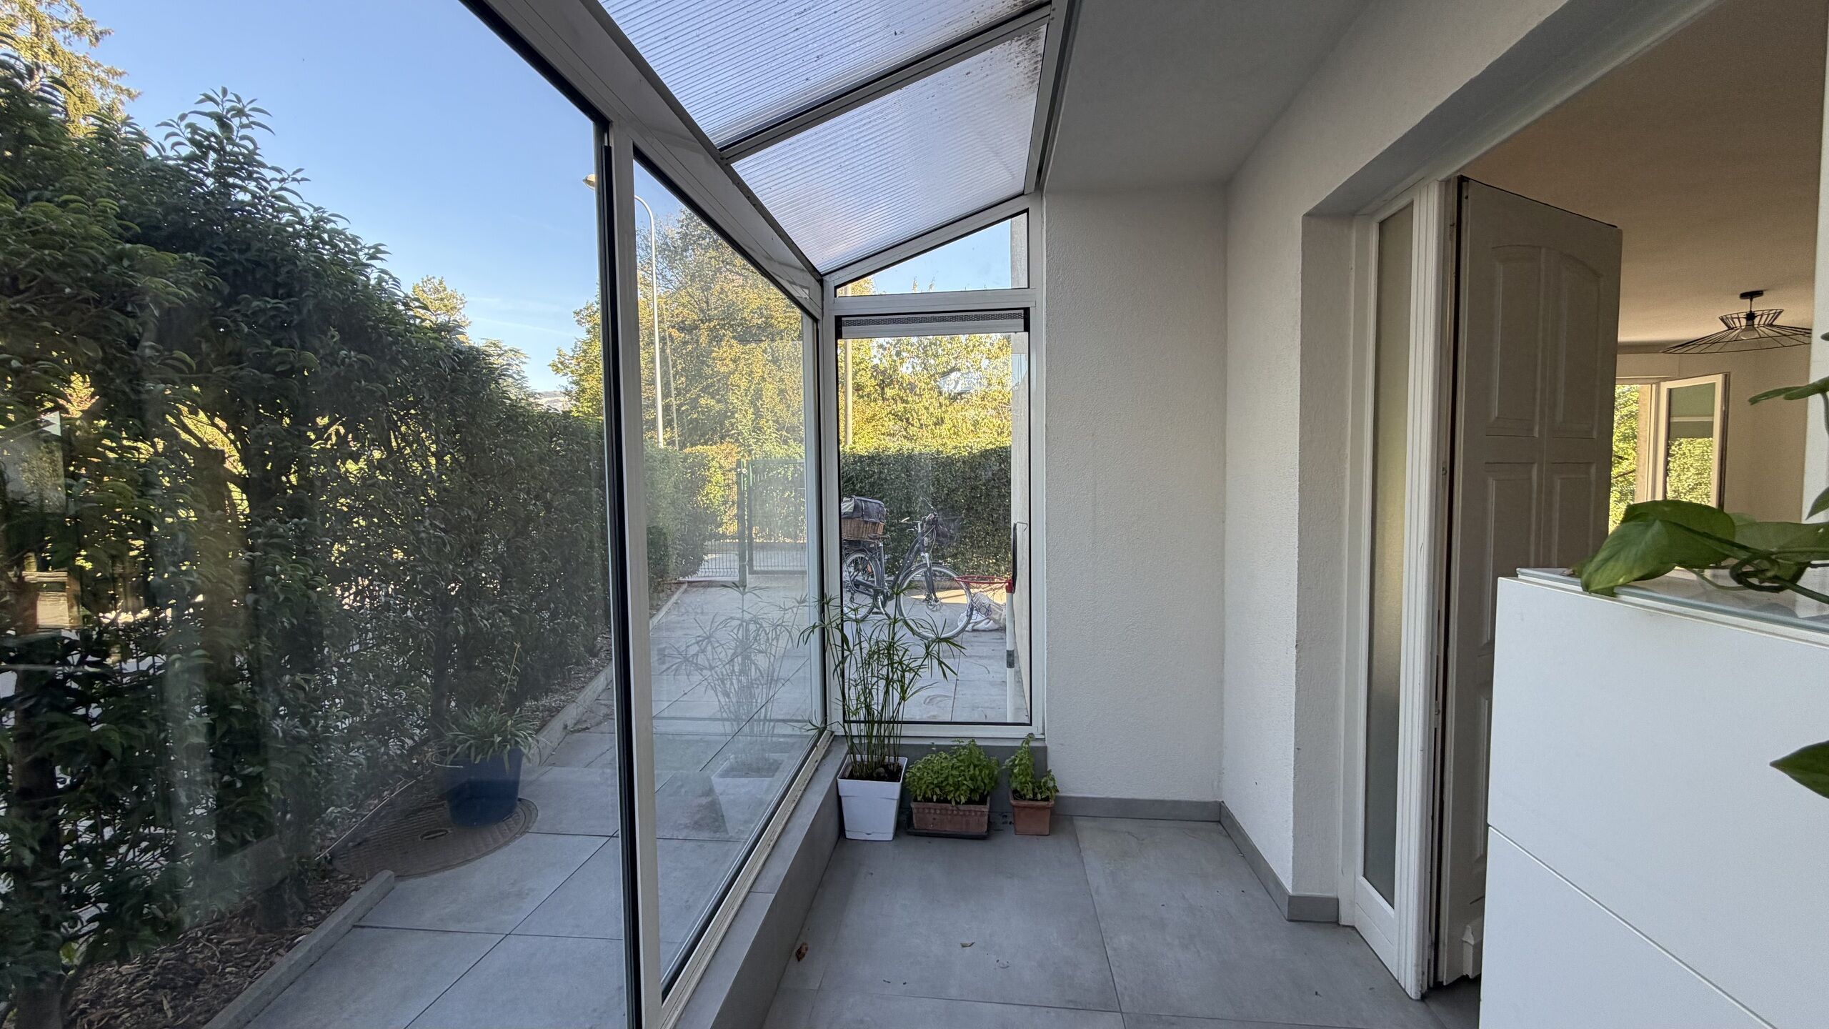
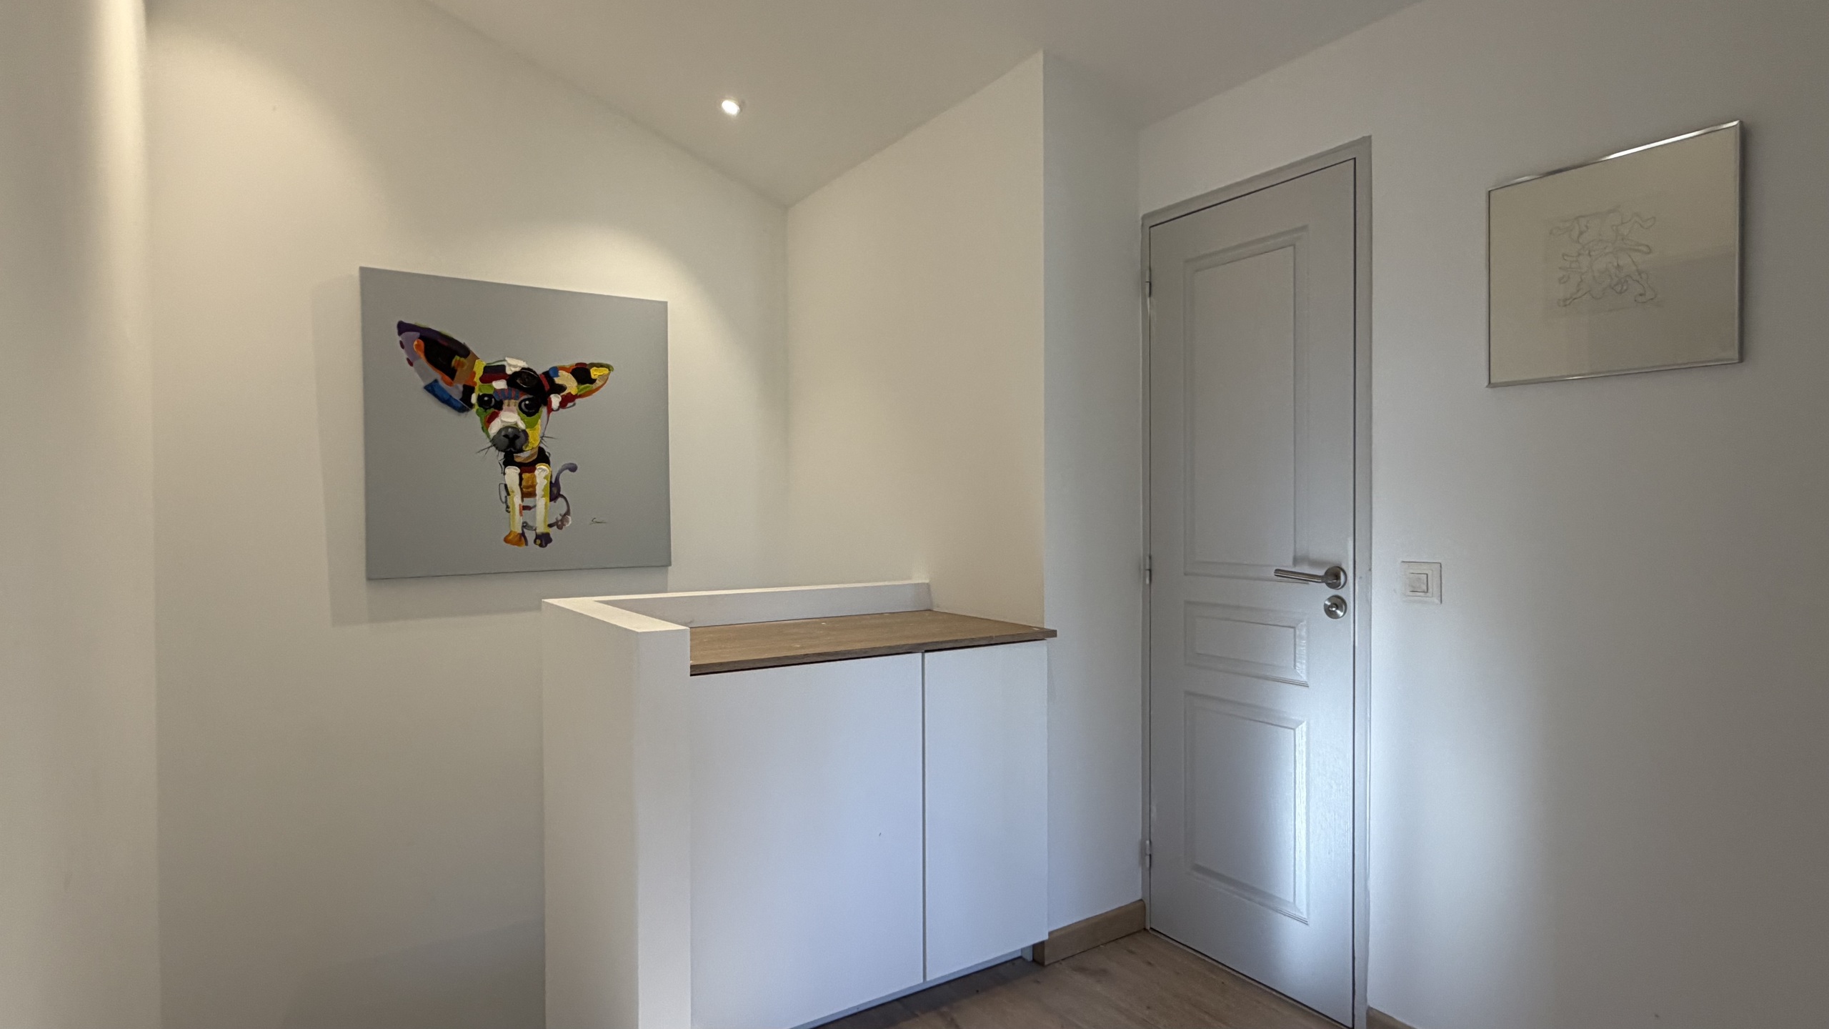
- Entryway
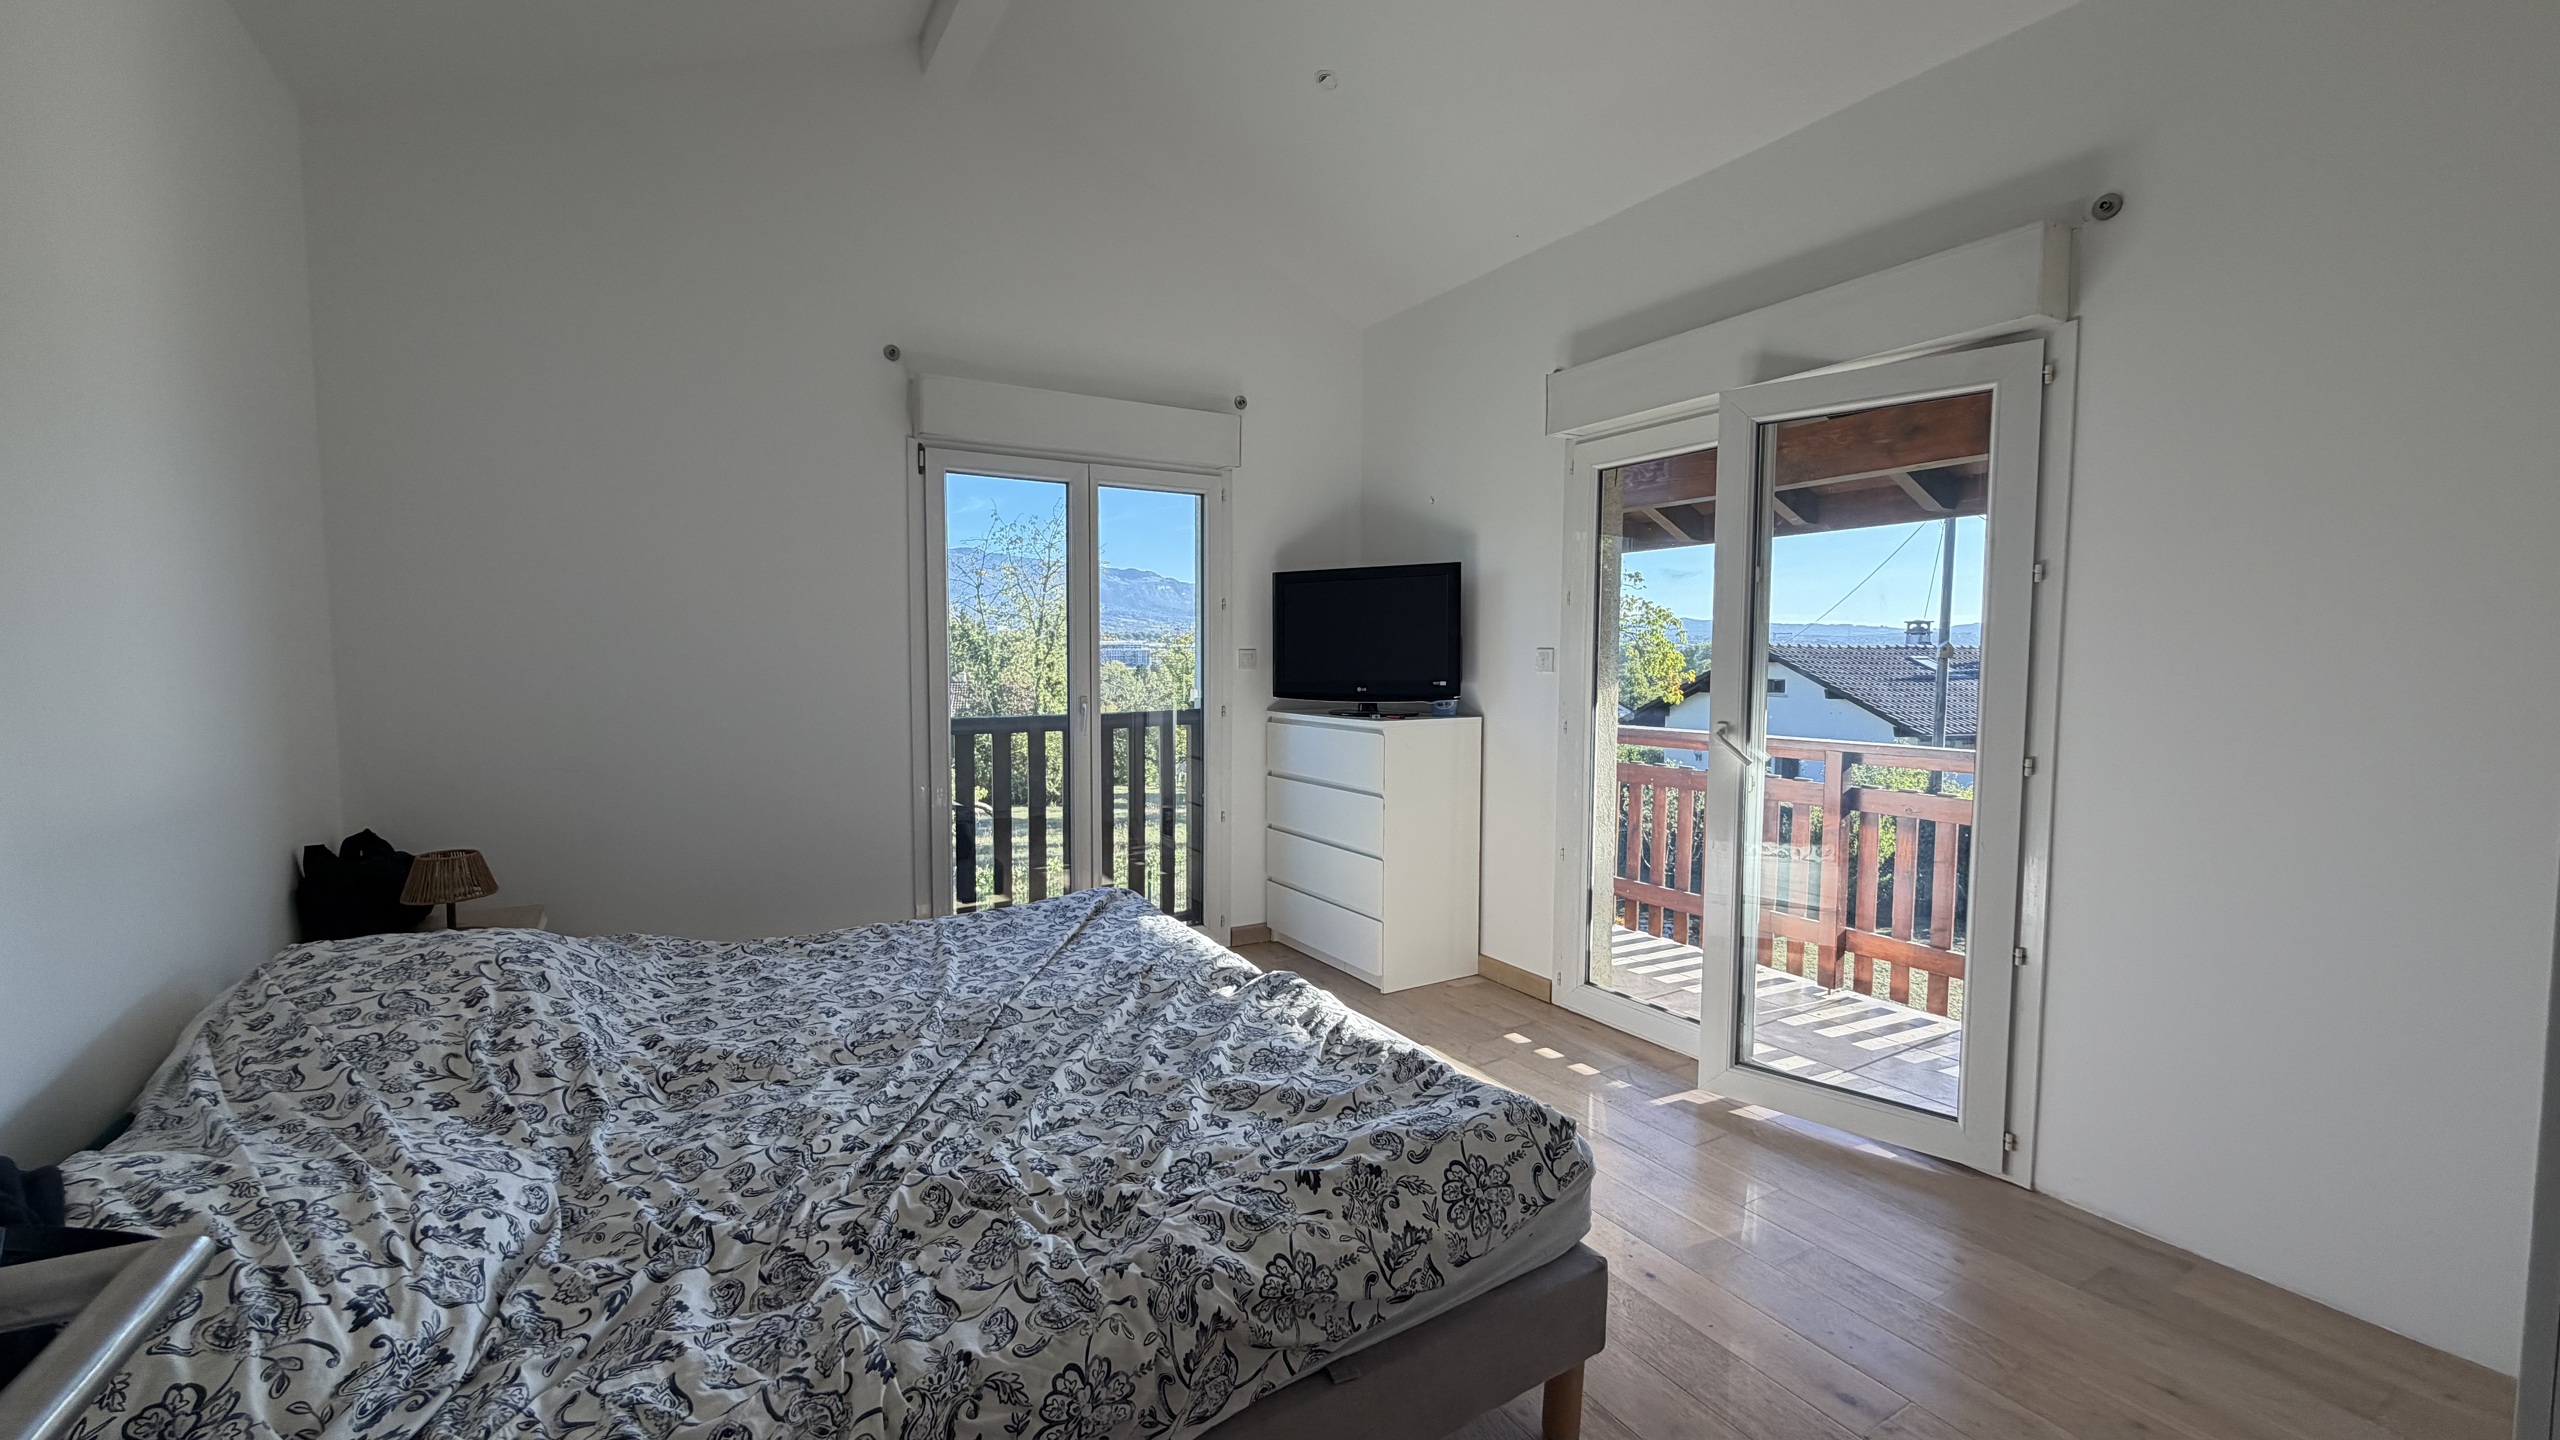
- 3 bright bedrooms: 14.31 m², 10.66 m², and 9.50 m² (including a master bedroom with a private balcony)
- Bathroom (shower bathtub, vanity, storage cabinet)
- Separate toilet with sink
Remarks
- The house is equipped with underfloor heating on all three levels (floor-mounted gas boiler), ensuring optimal comfort in every season
- It also features electric blinds
- The garden is equipped with an automatic sprinkler system (nozzles)
- The garage is secured by an automatic door
Conveniences
Neighbourhood
- Villa area
- Bus stop
- Tram stop
Outside conveniences
- Balcony/ies
- Terrace/s
- Garden
- Quiet
- Built on even grounds
Inside conveniences
- Visitor parking space(s)
- Open kitchen
- Separated lavatory
- Guests lavatory
- CP-Shelter
- Fireplace
- Double glazing
- Bright/sunny
Floor
- Tiles
- Parquet floor
Condition
- Good
- To be refurbished
Orientation
- South
Exposure
- Favourable
- All day
View
- Clear
- Garden
- Mountains